

144 Century LaneArroyo Grande, CA 93420
Mortgage Calculator
Monthly Payment (Est.)
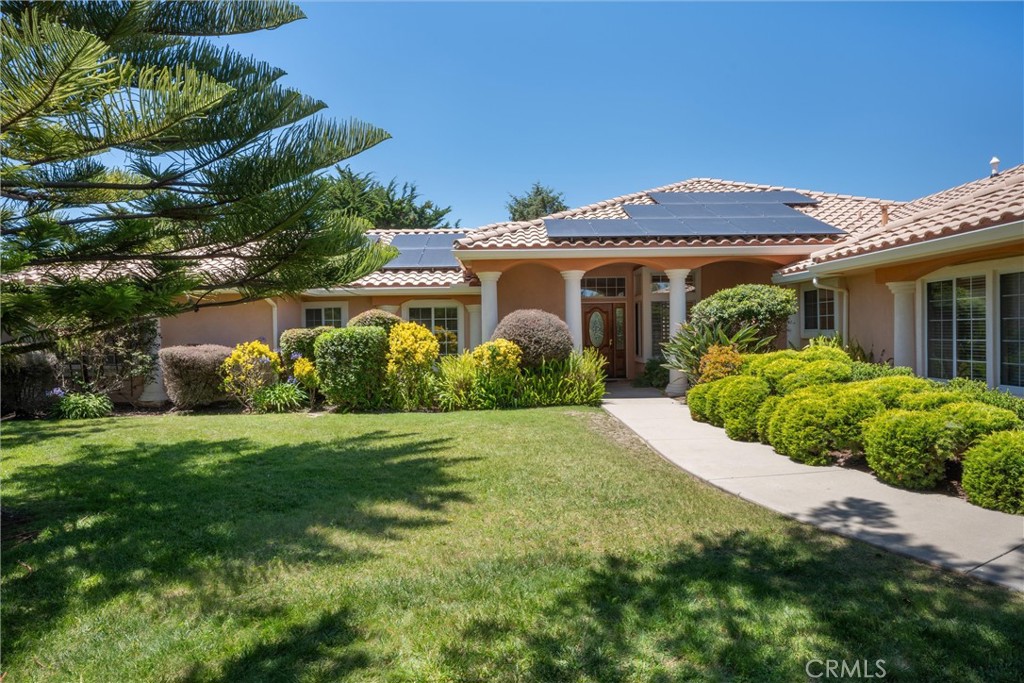
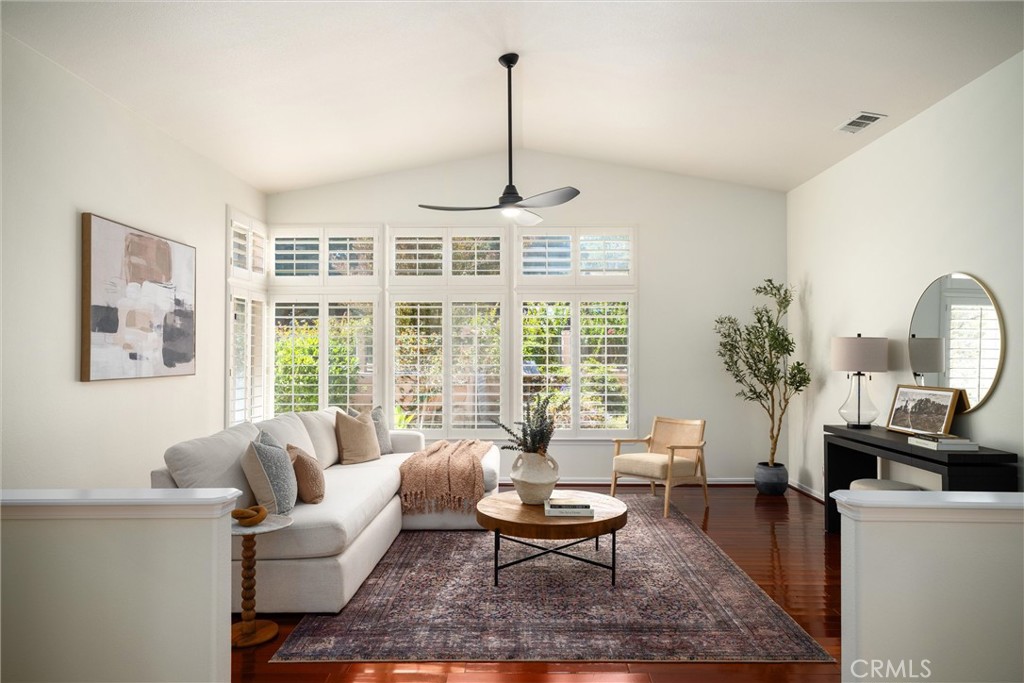
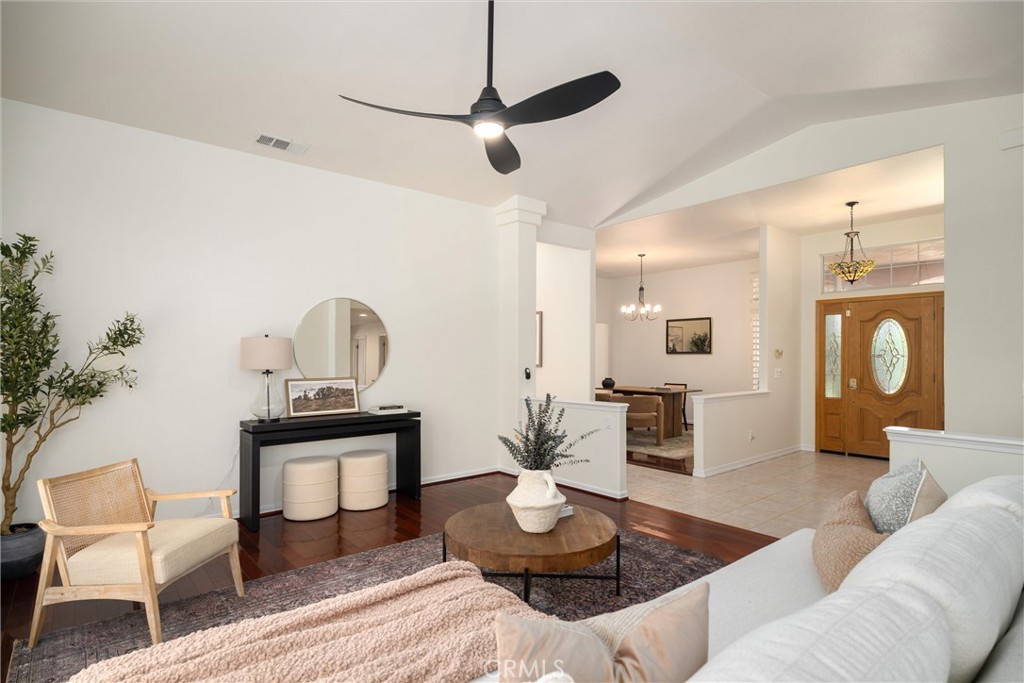
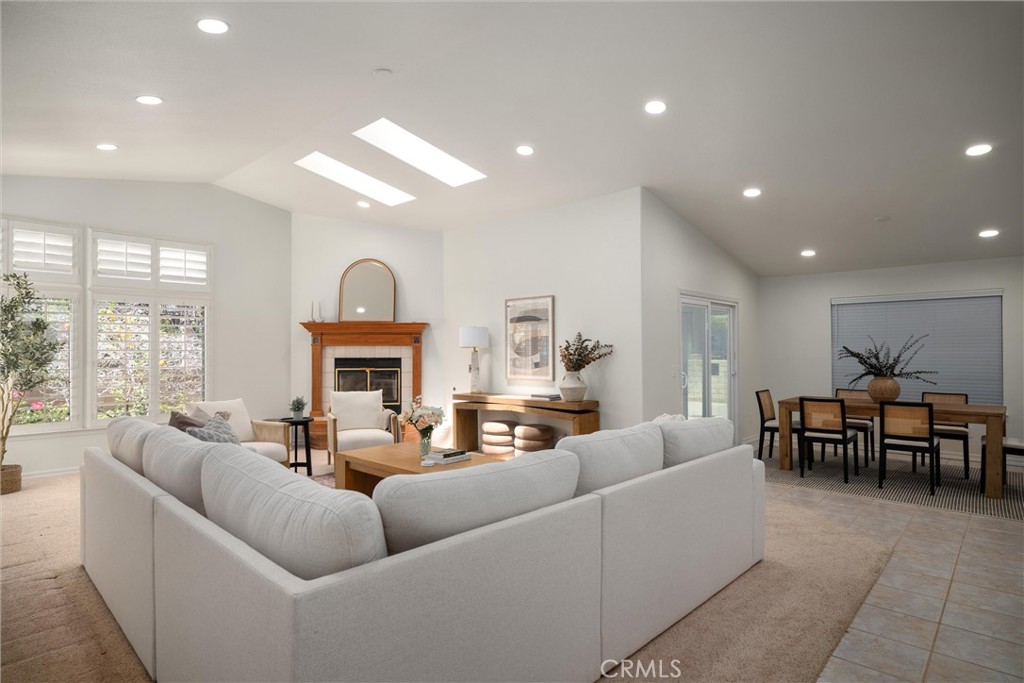
$7,961Situated on nearly an acre in Centurion Estates, one of Arroyo Grande's most desirable locations, this beautifully maintained single-level residence offers over 3,152± square feet of thoughtfully designed living space with 4 bedrooms, 3 full bathrooms, and exceptional flexibility throughout. This amazing home also provides an impressive six-car garage configuration, including an attached three-car garage and three separate detached garage spaces. Inside, the spacious floor plan features soaring ceilings, plantation shutters, hardwood and tile flooring, fresh interior paint, recessed lighting, and abundant natural light. Generous living areas create a comfortable setting for both everyday living and entertaining, while the kitchen offers granite countertops, rich wood cabinetry, a center island, built-in microwave, extensive storage, and an oversized walk-in pantry. A large indoor laundry room with sink adds convenience and functionality. The luxurious primary suite serves as a private retreat with its own fireplace, oversized walk-in closet, and a beautifully remodeled spa-inspired bathroom featuring a jetted soaking tub, expansive walk-in shower, custom stone vessel sinks, and refined finishes. 3 additional bedrooms and 2 full bathrooms provide space for family, guests, a home office, or flexible living options. Outdoor amenities are equally impressive. An elevated redwood deck overlooks the expansive grounds and connects to a covered outdoor lounge, enclosed swim spa, a flexible sport court, and multiple areas for dining, relaxing, and entertaining. The nearly one-acre lot offers a fully owned solar system, open space, privacy, and room to enjoy a variety of recreational activities. An electric gate provides access to the backyard, where you'll find ample RV and boat parking, two large storage sheds, and exceptional garage, workshop, and storage options. The attached three-car garage and separate detached three-car garages make the property especially well suited for car collectors, hobbyists, contractors, recreational vehicles, equipment, or anyone seeking substantial workspace. Just minutes from the Village of Arroyo Grande, award-winning schools, shopping, dining and the beach, this remarkable property combines privacy, convenience, and timeless Central Coast appeal. It offers a rare opportunity to enjoy expansive single-level living, outstanding amenities, and extraordinary versatility in a highly sought-after Central Coast location.
| 2 weeks ago | Status changed to Pending | |
| 2 weeks ago | Listing updated with changes from the MLS® | |
| 2 weeks ago | Listing first seen on site |

This information is for your personal, non-commercial use and may not be used for any purpose other than to identify prospective properties you may be interested in purchasing. The display of MLS data is usually deemed reliable but is NOT guaranteed accurate by the MLS. Buyers are responsible for verifying the accuracy of all information and should investigate the data themselves or retain appropriate professionals. Information from sources other than the Listing Agent may have been included in the MLS data. Unless otherwise specified in writing, the Broker/Agent has not and will not verify any information obtained from other sources. The Broker/Agent providing the information contained herein may or may not have been the Listing and/or Selling Agent.
Did you know? You can invite friends and family to your search. They can join your search, rate and discuss listings with you.