Save
Ask
Tour
Hide
Share
$625,000
New Listing

2925 Oak
Paso Robles, CA 93446

For Sale|Single Family Residence|Active
3
Beds
2
Total Baths
2
Full Baths
992
SqFt
$630
/SqFt
1932
Built
Subdivision:
PR Bryson/Hesperia(210)
County:
San Luis Obispo
Listed by Kyle Elpel of Central Coast Real Estate [email protected]
2925 Oak2925 Oak2925 Oak2925 Oak
Save
Ask
Tour
Hide
Share

Mortgage Calculator

Monthly Payment (Est.)

$2,852
Calculator powered by Showcase IDX, a Constellation1 Company. Copyright ©2026 Information is deemed reliable but not guaranteed.

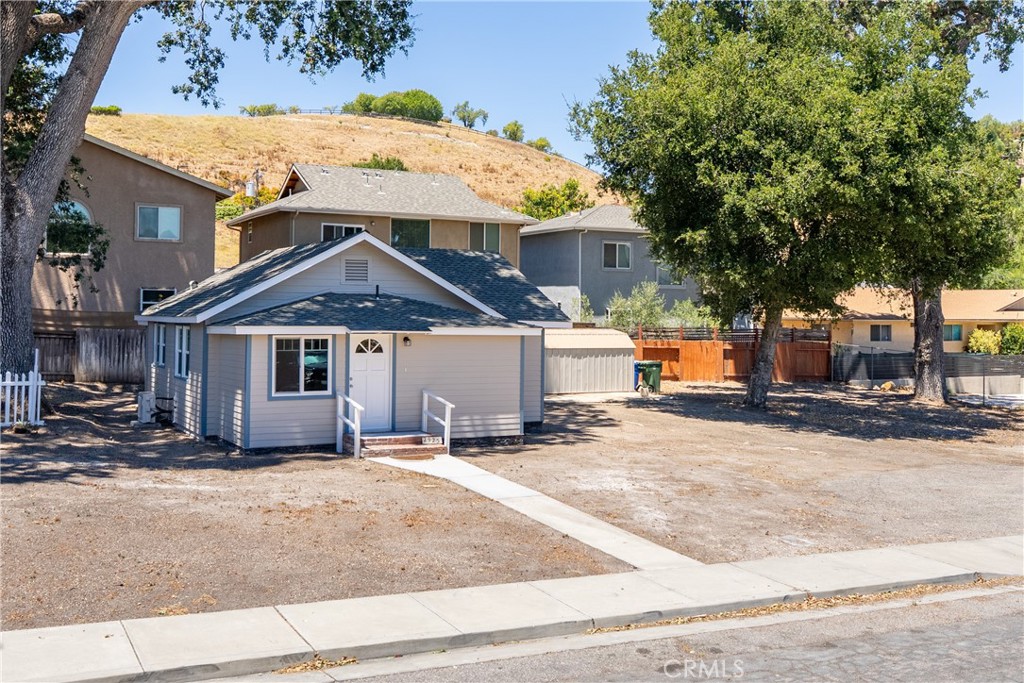
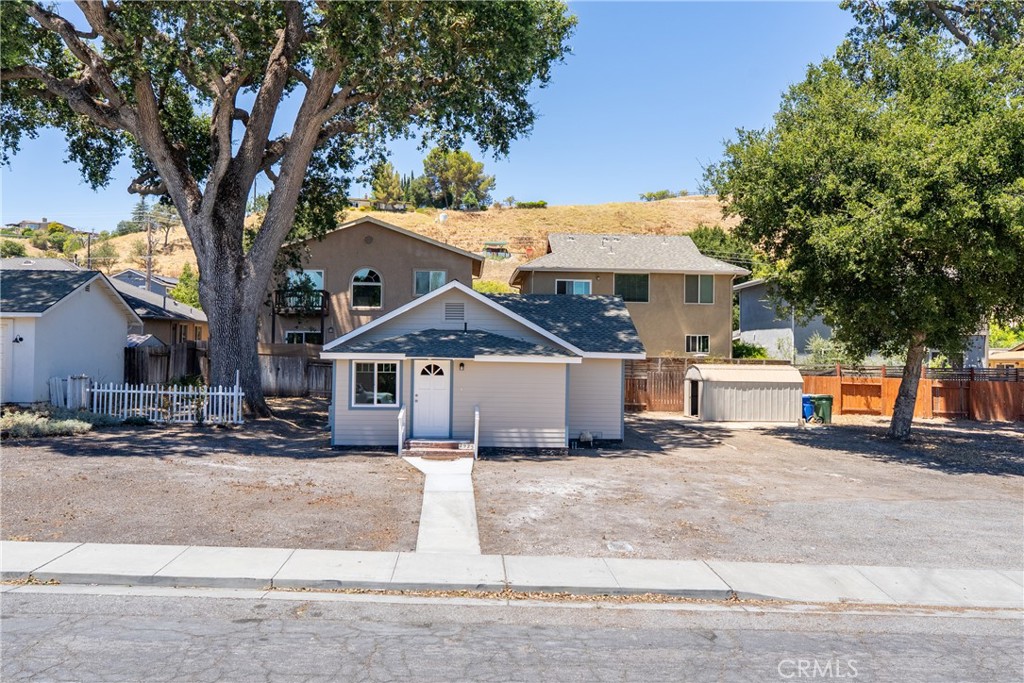
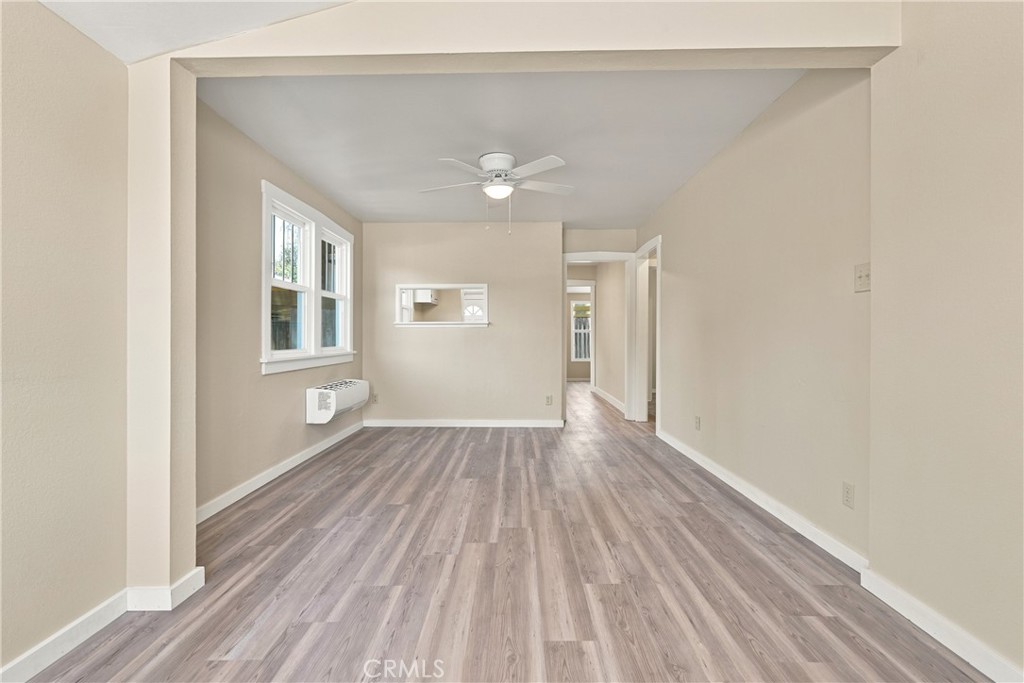
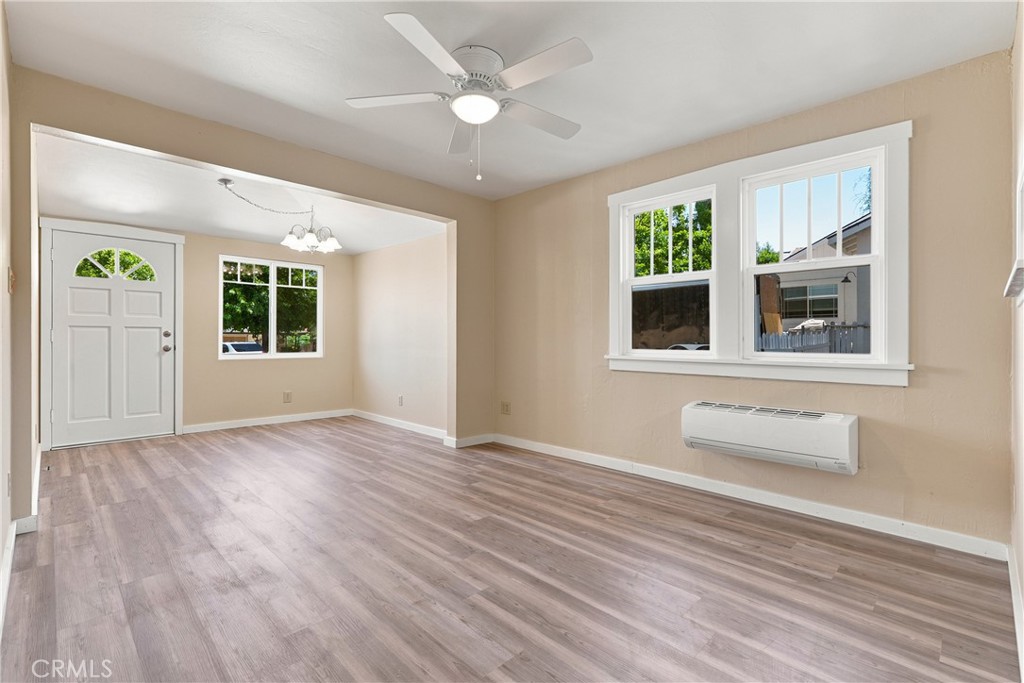
Welcome to 2925 Oak St, a newly renovated home tucked into the desirable west side of Paso Robles, just minutes from the shops, restaurants, and tasting rooms of Downtown. This home was recently expanded to 3 bedrooms and 2 full bathrooms, with new HVAC, water heater, appliances, and more throughout; this is a true turnkey opportunity. At the heart of the home is a spacious, central kitchen designed for effortless everyday living and easy entertaining. The thoughtful layout and modern finishes create a comfortable, move-in-ready space with no detail overlooked. Set on a 9,000 sq ft lot with a private driveway splitting the property, this home offers exceptional flexibility rarely found at this price point. The main residence sits on one side, while the other holds a buildable lot already approved for up to an 800 sq ft ADU. This is ideal for rental income, multigenerational living, or future expansion. With no HOA and built-in upside for an investor or owner-occupant alike, 2925 Oak St delivers a rare combination of turnkey comfort today and real growth potential tomorrow.

Save
Ask
Tour
Hide
Share
Listing Snapshot
Price 
$625,000
Days On Site 
0 Days
Bedrooms 
3
Inside Area (SqFt) 
992 sqft
Total Baths 
2
Full Baths 
2
Partial Baths 
N/A
Lot Size 
0.2234 Acres
Year Built 
1932
MLS® Number 
SC26151131
Status 
Active
Property Tax 
N/A
HOA/Condo/Coop Fees 
N/A
Sq Ft Source 
Assessor
Friends & Family
Recent Activity
19 hours agoListing first seen on site
19 hours agoListing updated with changes from the MLS®
General Features
Acres 
0.2234
Foundation 
Concrete Perimeter
Green Energy Efficient 
AppliancesHVACInsulationLightingWater Heater
Land Lease 
No
Levels 
One
Number Of Stories 
1
Parking 
Driveway
Property Condition 
Updated/Remodeled
Property Sub Type 
Single Family Residence
Security 
Carbon Monoxide Detector(s)
Sewer 
Septic Tank
Utilities 
Cable AvailableElectricity ConnectedNatural Gas ConnectedPhone AvailableSewer ConnectedWater Connected
Water Source 
Public
Interior Features
Appliances 
DishwasherElectric OvenElectric Water HeaterFreezerRefrigeratorWater Heater
Cooling 
Central Air
Electric 
220 Volts in Laundry
Fireplace Features 
None
Flooring 
Laminate
Heating 
Central
Interior 
StorageMaster Downstairs
Laundry Features 
Washer HookupElectric Dryer HookupGas Dryer Hookup
Main Level Bedrooms 
3
Window Features 
Double Pane Windows
Bathroom 
Bedroom 
EntryFoyer 
Kitchen 
Features - Laminate Counters
Laundry 
Living Room 
Master Bathroom 
Master Bedroom 
Save
Ask
Tour
Hide
Share
Exterior Features
Construction Details 
AsphaltGlassConcreteWood Siding
Lot Features 
Rectangular Lot
Other Structures 
Shed(s)
Pool Features 
None
Road Frontage 
City Street
Roof 
Asphalt
Spa Features 
None
View 
HillsTrees/Woods
Waterview 
HillsTrees/Woods
Windows/Doors 
Double Pane Windows
Community Features
Accessibility Features 
Safe Emergency Egress from HomeAccessible Doors
Building Access 
Front Door
Community Features 
SuburbanSidewalks
Financing Terms Available 
CashConventionalContractFHAVA Loan1031 Exchange
MLS Area 
PRNW - PR North 46-West 101
Roads 
Paved
School District 
Paso Robles Joint Unified
Schools
School District
Paso Robles Joint Unified
Elementary School
Unknown
Middle School
Unknown
High School
Unknown


This information is for your personal, non-commercial use and may not be used for any purpose other than to identify prospective properties you may be interested in purchasing. The display of MLS data is usually deemed reliable but is NOT guaranteed accurate by the MLS. Buyers are responsible for verifying the accuracy of all information and should investigate the data themselves or retain appropriate professionals. Information from sources other than the Listing Agent may have been included in the MLS data. Unless otherwise specified in writing, the Broker/Agent has not and will not verify any information obtained from other sources. The Broker/Agent providing the information contained herein may or may not have been the Listing and/or Selling Agent.

Neighborhood & Commute
Source: Walkscore
Save
Ask
Tour
Hide
Share