

2084 Westhampton DriveArroyo Grande, CA 93420
Mortgage Calculator
Monthly Payment (Est.)
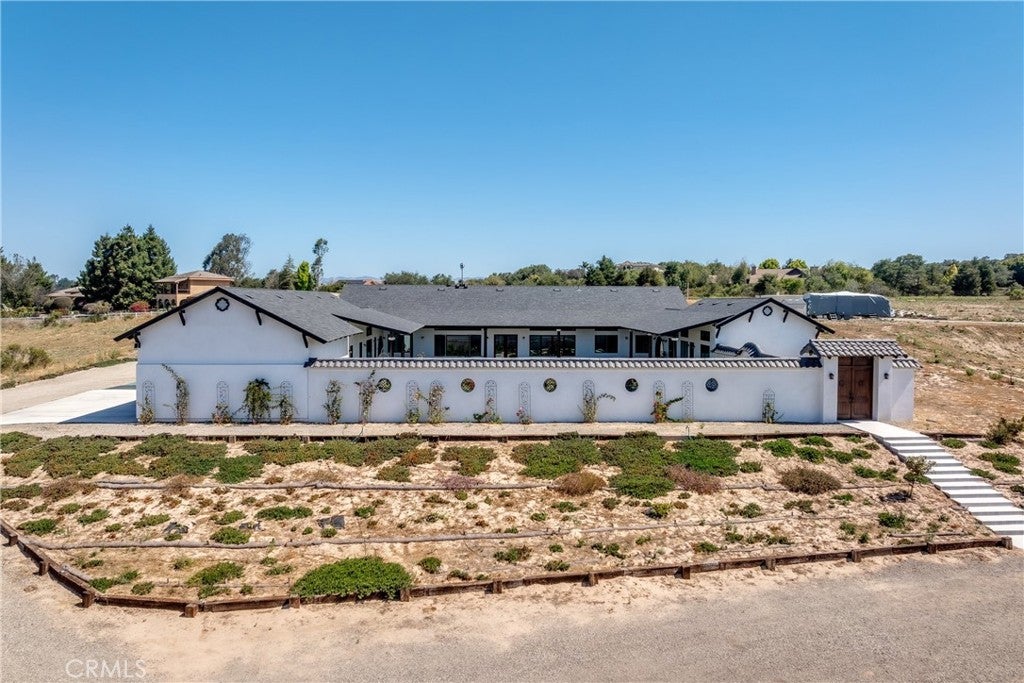
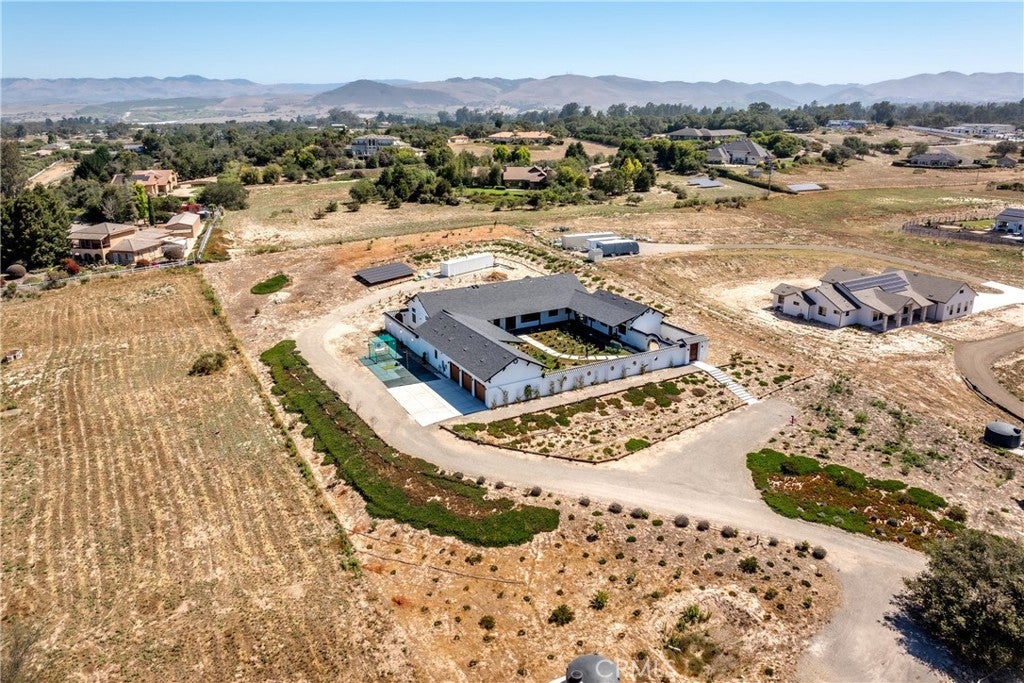
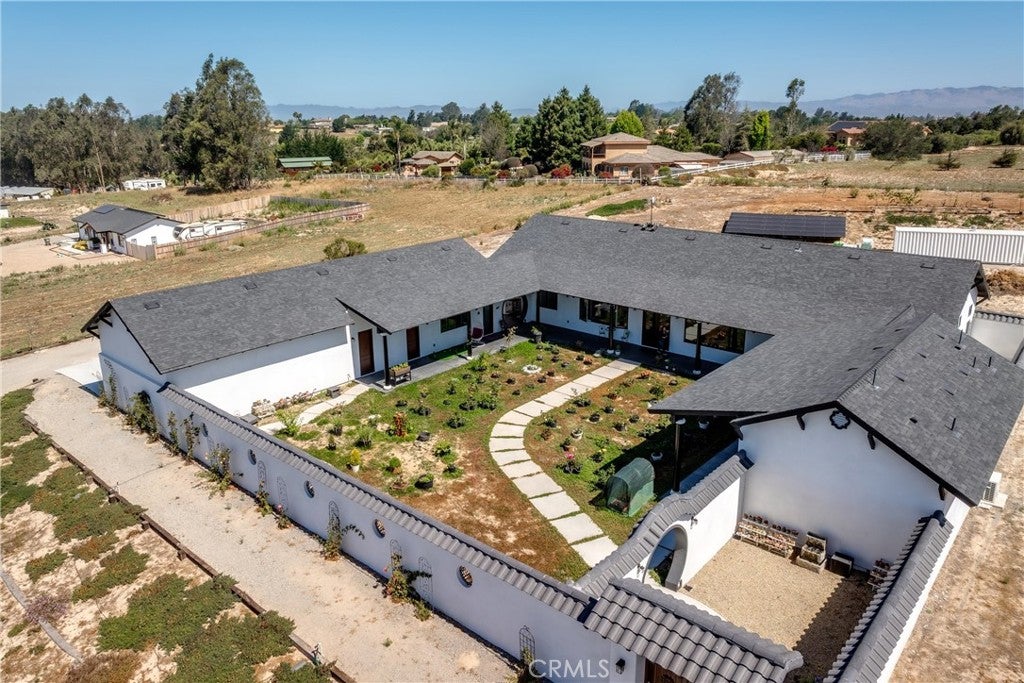
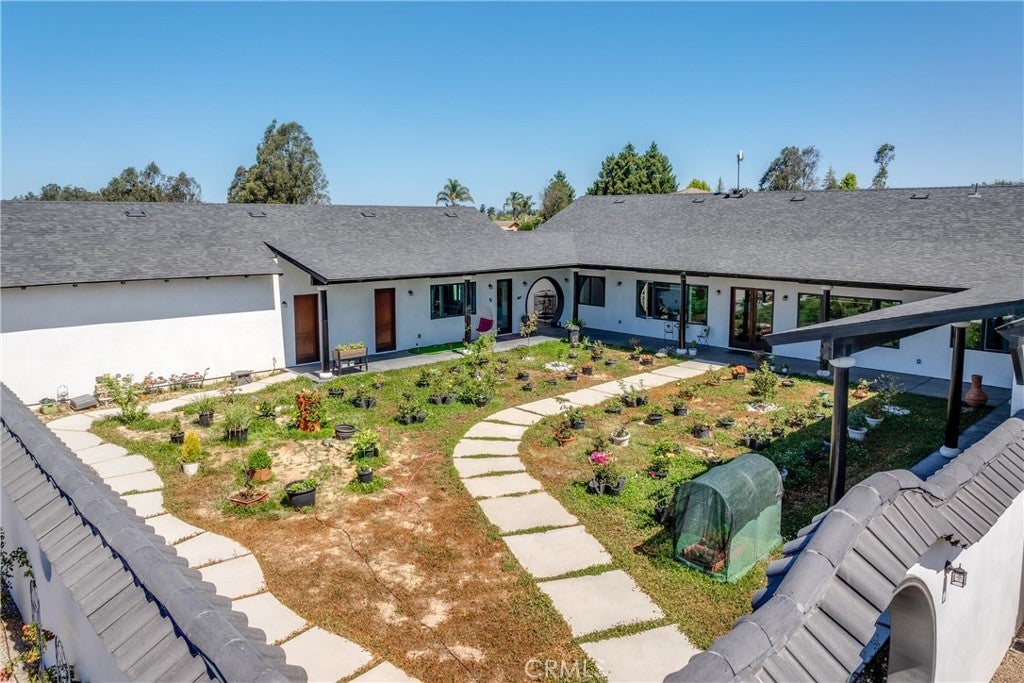
Enter an interest rate to see your estimated monthly payment.Gorgeous one-of-a-kind property, completed in 2024! This exceptional custom estate offers a rare combination of newer construction, acreage, and an ADU! Also including, a versatile workshop/salon, solar, and thoughtfully designed indoor-outdoor living! The striking Asian-inspired moon gate with traditional tiled rooflines opens to a serene courtyard, creating a memorable entrance that sets the tone for this distinctive private retreat. The main residence features two luxurious bedroom suites, a spacious office that can serve as a third bedroom, powder room, laundry room, and mudroom. At the heart of the home is an extraordinary culinary setup designed for both entertaining and serious cooking, with a beautiful, modern, entertaining kitchen complemented by a food prep area for dedicated chefs; featuring 5-burner ranges, pot fillers, abundant workspace and an impressive walk-in pantry. The separate 2-bedroom, 2-bath ADU offers exceptional flexibility for multigenerational living & guests! This living space is spacious, and includes a primary suite; with soaking tub, a second full bath, and its own laundry. A separate workshop/salon adds another dimension to the property, complete with a long work counter, utility sink, and private bathroom—ideal for anything your heart may desire! Quality and craftsmanship are evident throughout. From rich bamboo flooring and softly rounded architectural details to custom finishes and construction designed to exceed standard code requirements. This is more than a home. This remarkable property brings together many features that create a modern and comfortable space in a peaceful Central Coast setting!
| 3 months ago | Listing first seen on site | |
| 3 months ago | Listing updated with changes from the MLS® |

This information is for your personal, non-commercial use and may not be used for any purpose other than to identify prospective properties you may be interested in purchasing. The display of MLS data is usually deemed reliable but is NOT guaranteed accurate by the MLS. Buyers are responsible for verifying the accuracy of all information and should investigate the data themselves or retain appropriate professionals. Information from sources other than the Listing Agent may have been included in the MLS data. Unless otherwise specified in writing, the Broker/Agent has not and will not verify any information obtained from other sources. The Broker/Agent providing the information contained herein may or may not have been the Listing and/or Selling Agent.
Did you know? You can invite friends and family to your search. They can join your search, rate and discuss listings with you.