

Save
Ask
Tour
Hide
$1,250,000
79 Days On Site
14215 Mary Austin LaneAtascadero, CA 93422
For Sale|Single Family Residence|Active
4
Beds
4
Total Baths
3
Full Baths
1
Partial Bath
3,087
SqFt
$405
/SqFt
2006
Built
Subdivision:
ATNortheast(10)
County:
San Luis Obispo
Listed by Lacey Thornton of Comet Realty [email protected]
Save
Ask
Tour
Hide
Mortgage Calculator
Monthly Payment (Est.)
Enter an interest rate to see your estimated monthly payment.Calculator powered by Showcase IDX, a Constellation1 Company. Copyright ©2026 Information is deemed reliable but not guaranteed.
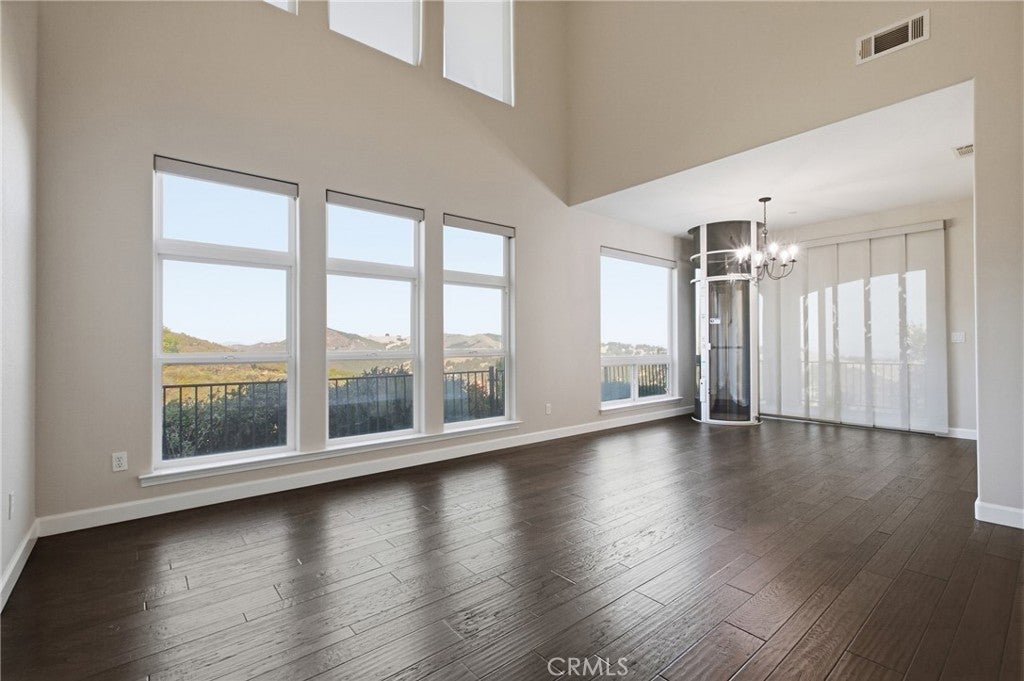
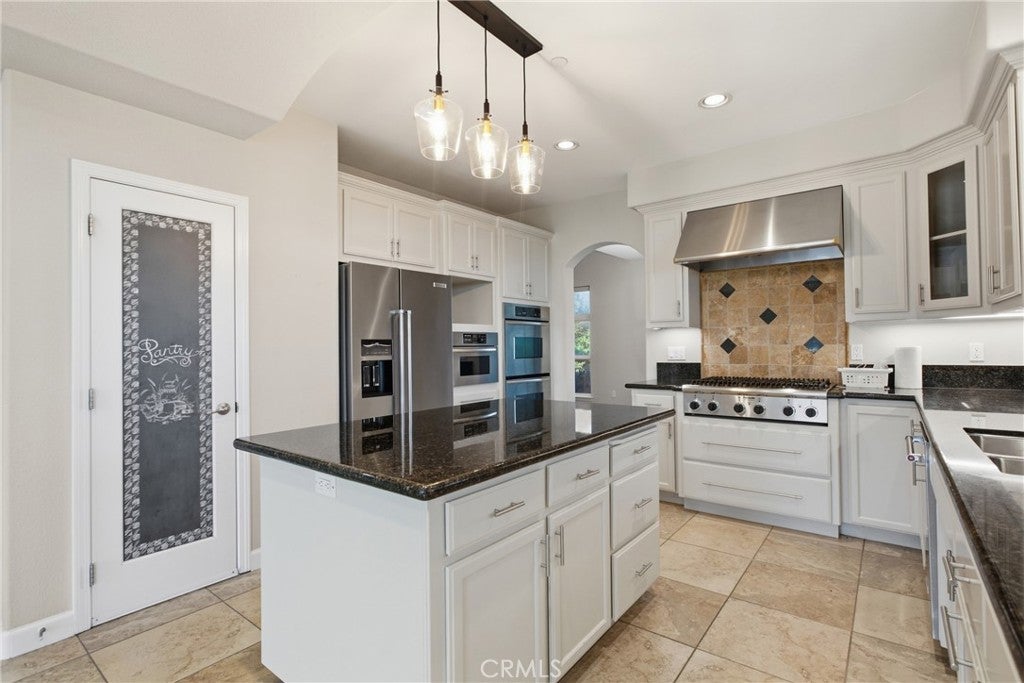
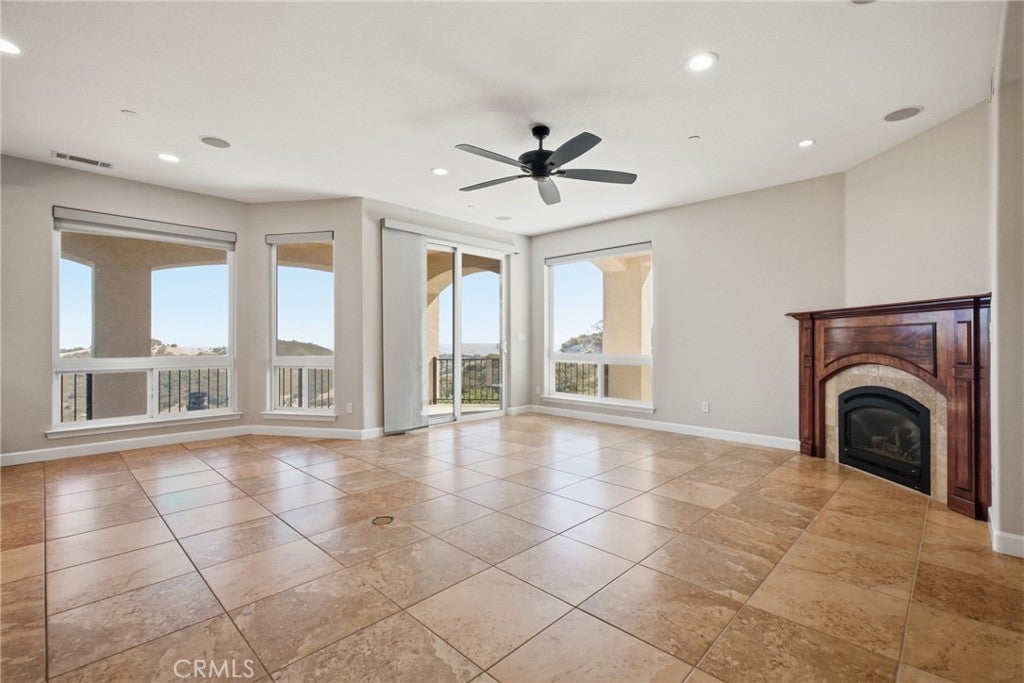
Custom home on 20 acres in the prestigious gated Summit Hills community. Exceptional architecture with soaring cathedral ceilings, abundant clerestory windows illuminating the home with natural light, and elegant arched entryways. Enjoy breathtaking panoramic views from every window and the expansive covered patio. The gourmet kitchen features premium appliances, granite countertops, and a walk-in pantry. Luxurious primary suite offers a private elevator, wet bar, private view retreat, spa-inspired bath and an oversized walk-in closet. Nestled in a peaceful hillside surrounded by natural beauty, this remarkable property combines privacy, tranquility, and spectacular scenery.
Save
Ask
Tour
Hide
Listing Snapshot
Price
$1,250,000
Days On Site
79 Days
Bedrooms
4
Inside Area (SqFt)
3,087 sqft
Total Baths
4
Full Baths
3
Partial Baths
1
Lot Size
20.12 Acres
Year Built
2006
MLS® Number
SC26161649
Status
Active
Property Tax
N/A
HOA/Condo/Coop Fees
$172.01 monthly
Sq Ft Source
Public Records
Friends & Family
Recent Activity
| 6 days ago | Price changed to $1,250,000 | |
| 6 days ago | Listing updated with changes from the MLS® | |
| 2 months ago | Status changed to Active | |
| 3 months ago | Listing first seen on site |
General Features
Acres
20.12
Attached Garage
Yes
Disclosures
CovenantsRestrictionsDisclosureHoaDisclosure
Foundation
Slab
Garage
Yes
Garage Spaces
3
Land Lease
No
Levels
Two
Number Of Stories
2
Parking
AttachedDirect AccessDrivewayGarage
Parking Spaces
3
Property Sub Type
Single Family Residence
Security
Carbon Monoxide Detector(s)Gated CommunityKey Card EntrySmoke Detector(s)
Sewer
Septic Tank
Style
Custom
Utilities
Cable ConnectedElectricity ConnectedNatural Gas ConnectedPhone AvailableWater Connected
Water Source
Public
Interior Features
Appliances
Built-In RangeDouble OvenDishwasherDisposalGas RangeIce MakerMicrowaveRefrigeratorRange HoodWater HeaterDryerWasher
Cooling
Central Air
Fireplace
Yes
Fireplace Features
Family RoomGas
Flooring
CarpetTileWood
Heating
Central
Interior
Wet BarCeiling Fan(s)ElevatorGranite CountersHigh CeilingsPantryWalk-In Closet(s)
Laundry Features
Laundry ChuteInside
Main Level Bedrooms
1
Window Features
Double Pane Windows
Bathroom
Bedroom
Dining Room
Kitchen
Features - Granite Counters, Kitchen Island
Master Bedroom
Other
Features - Walk-In Closet(s)
Pantry
Retreat
Save
Ask
Tour
Hide
Exterior Features
Exterior
Rain Gutters
Fencing
Wrought Iron
Other Structures
Storage
Patio And Porch
CoveredDeckPatio
Pool Features
None
Road Frontage
Private Road
Roof
ConcreteTile
Spa Features
None
View
Panoramic
Waterview
Panoramic
Windows/Doors
Double Pane Windows
Community Features
Accessibility Features
Safe Emergency Egress from HomeAccessible Elevator Installed
Association Amenities
Maintenance GroundsManagementSecurity
Association Fee
$2064.07
Association Fee Frequency
Annually
Community Features
Gated
MLS Area
ATSC - Atascadero
School District
Atascadero Unified
Financing Terms Available
CashConventionalVA Loan
Building Access
Front Door
Roads
Paved
Schools
School District
Atascadero Unified
Elementary School
Unknown
Middle School
Unknown
High School
Unknown

This information is for your personal, non-commercial use and may not be used for any purpose other than to identify prospective properties you may be interested in purchasing. The display of MLS data is usually deemed reliable but is NOT guaranteed accurate by the MLS. Buyers are responsible for verifying the accuracy of all information and should investigate the data themselves or retain appropriate professionals. Information from sources other than the Listing Agent may have been included in the MLS data. Unless otherwise specified in writing, the Broker/Agent has not and will not verify any information obtained from other sources. The Broker/Agent providing the information contained herein may or may not have been the Listing and/or Selling Agent.
Neighborhood & Commute
Source: Walkscore
Save
Ask
Tour
Hide
Did you know? You can invite friends and family to your search. They can join your search, rate and discuss listings with you.