

333 Twin RidgeSan Luis Obispo, CA 93405
Mortgage Calculator
Monthly Payment (Est.)
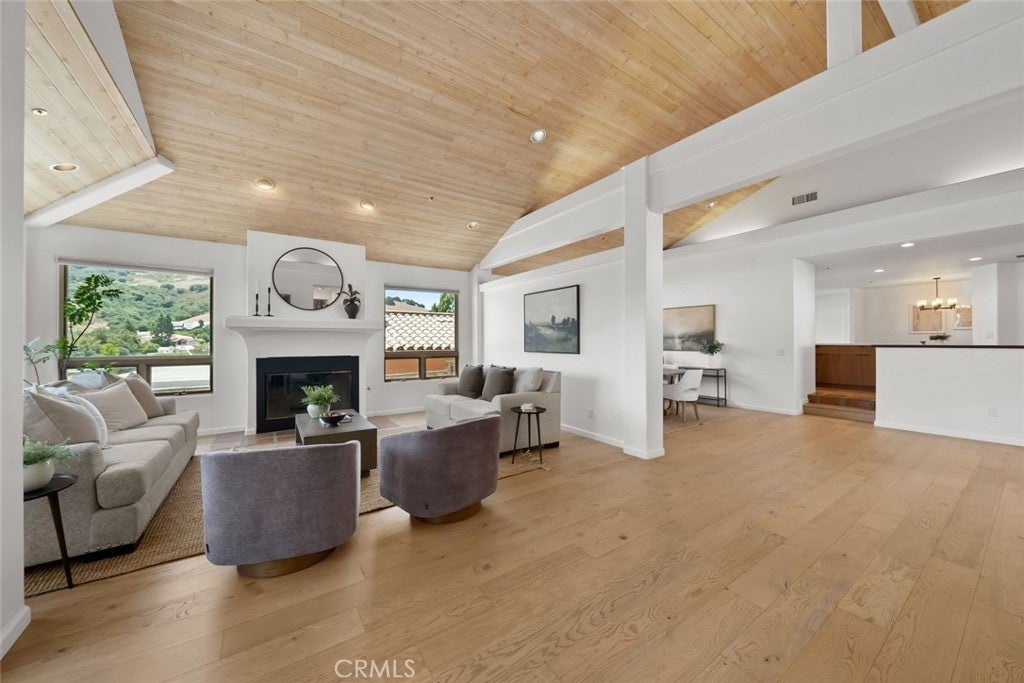
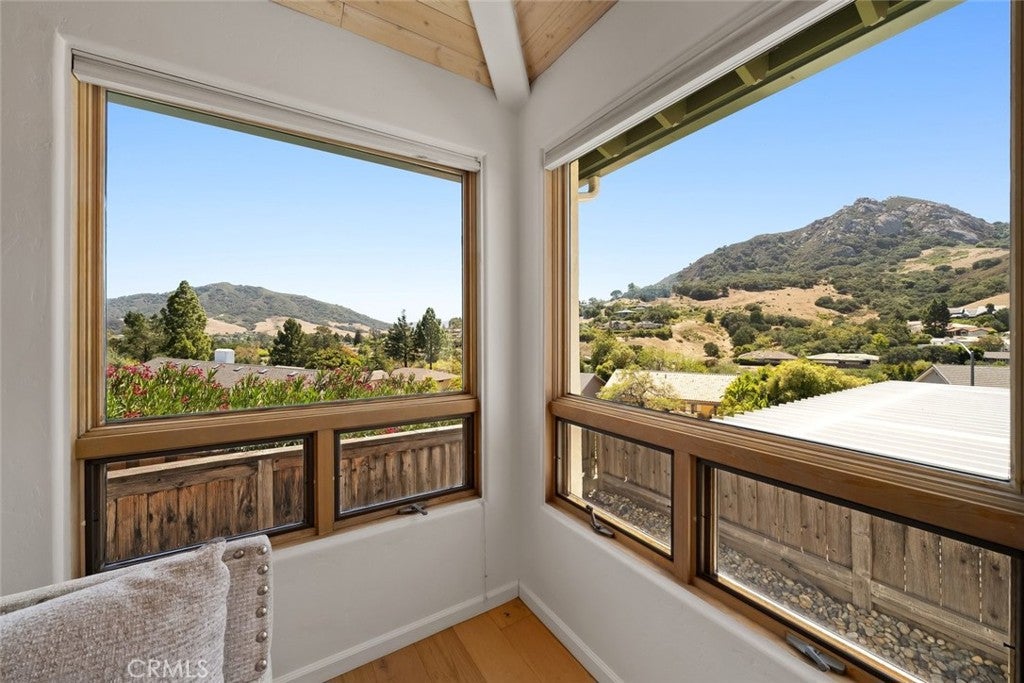
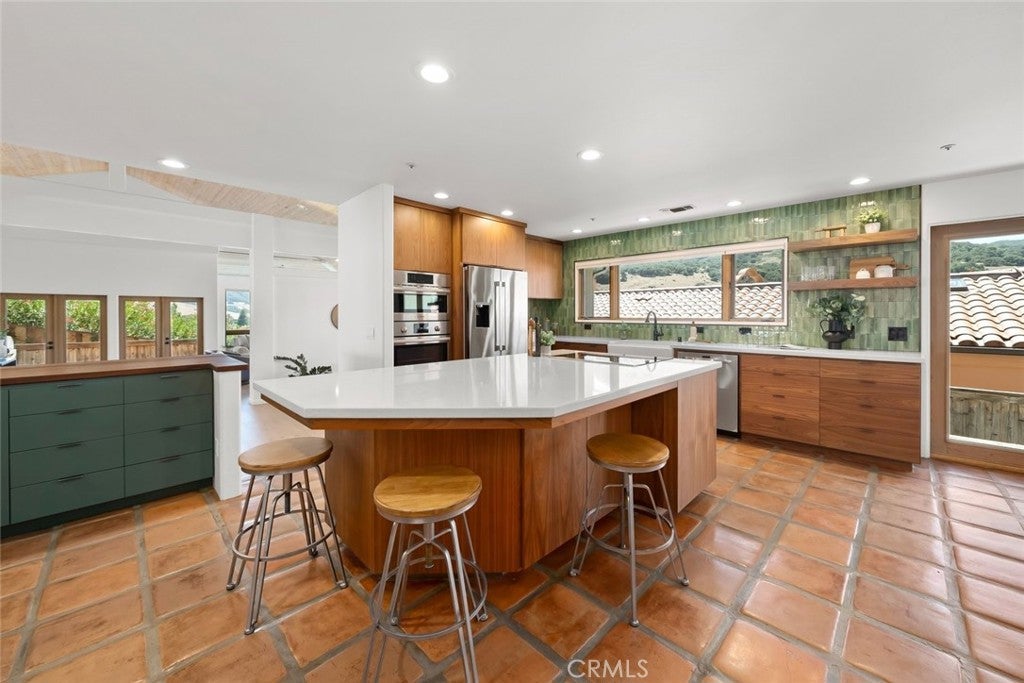
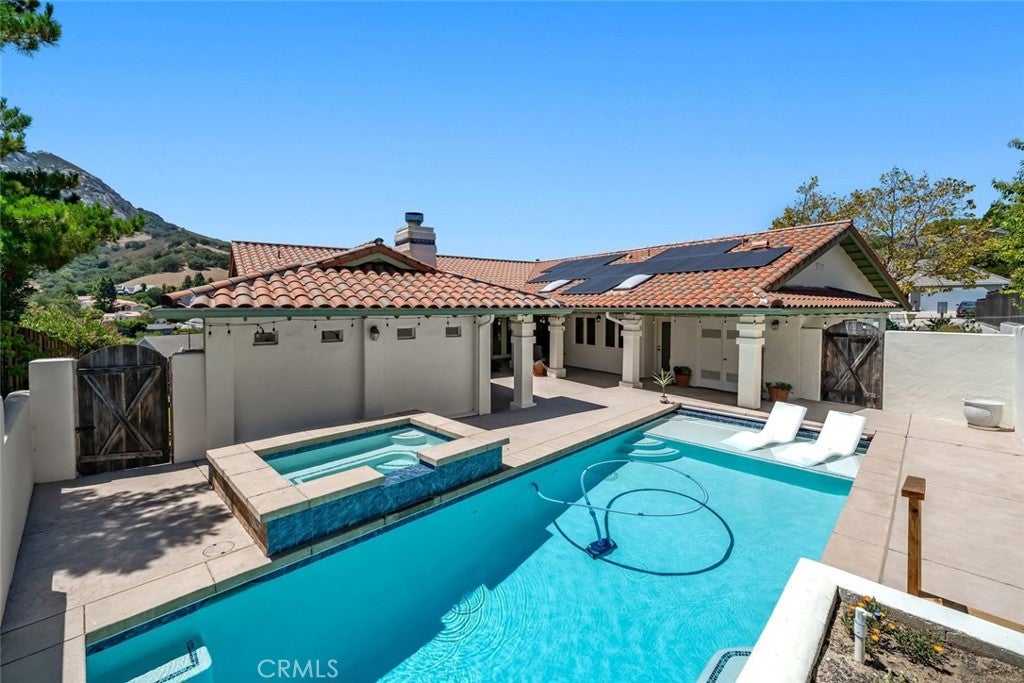
$12,770Set in the coveted enclave of Ferrini Heights, 333 Twin Ridge offers a rare single-level sanctuary where thoughtful craftsmanship meets effortless coastal living. From the moment you arrive, the residence frames sweeping views of Bishop Peak and Cerro San Luis, creating an immediate sense of place and quiet grandeur. Inside, the spacious family room serves as a centerpiece, grounded by high beamed, exposed wood ceilings that draw in natural light and warmth. The heart of the home features a meticulously remodeled chef's kitchen, designed to accommodate both casual morning coffee and joyful gatherings. Four well-proportioned bedrooms and three baths provide ample space for rest and privacy. Outside, the grounds are built for living well—anchored by a refinished renovated swimming pool, spa and expansive pool deck that melt into the backdrop of surrounding mountain peaks. Practical luxury is integrated seamlessly throughout, including a newly installed roof, fresh exterior paint, air conditioning, a three-car garage, and owned solar paired with a Tesla backup battery for peace of mind. A rare offering of comfort, efficiency, and timeless architecture in one of San Luis Obispo’s most cherished settings.
| yesterday | Listing first seen on site | |
| yesterday | Listing updated with changes from the MLS® |

This information is for your personal, non-commercial use and may not be used for any purpose other than to identify prospective properties you may be interested in purchasing. The display of MLS data is usually deemed reliable but is NOT guaranteed accurate by the MLS. Buyers are responsible for verifying the accuracy of all information and should investigate the data themselves or retain appropriate professionals. Information from sources other than the Listing Agent may have been included in the MLS data. Unless otherwise specified in writing, the Broker/Agent has not and will not verify any information obtained from other sources. The Broker/Agent providing the information contained herein may or may not have been the Listing and/or Selling Agent.
Did you know? You can invite friends and family to your search. They can join your search, rate and discuss listings with you.