

381 SageSan Luis Obispo, CA 93401
Mortgage Calculator
Monthly Payment (Est.)
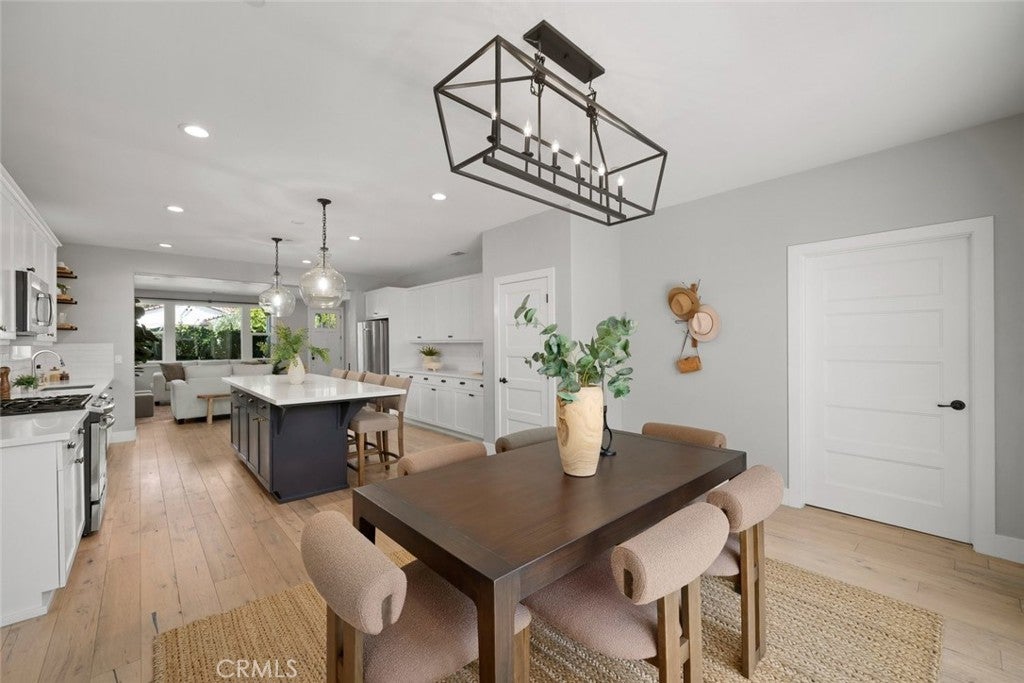
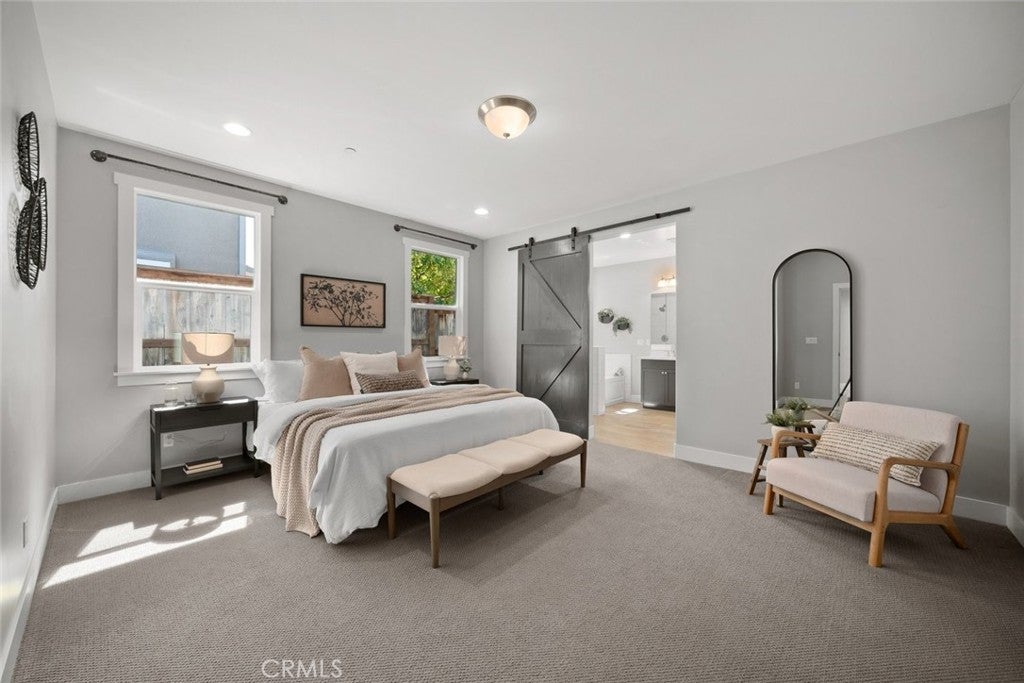
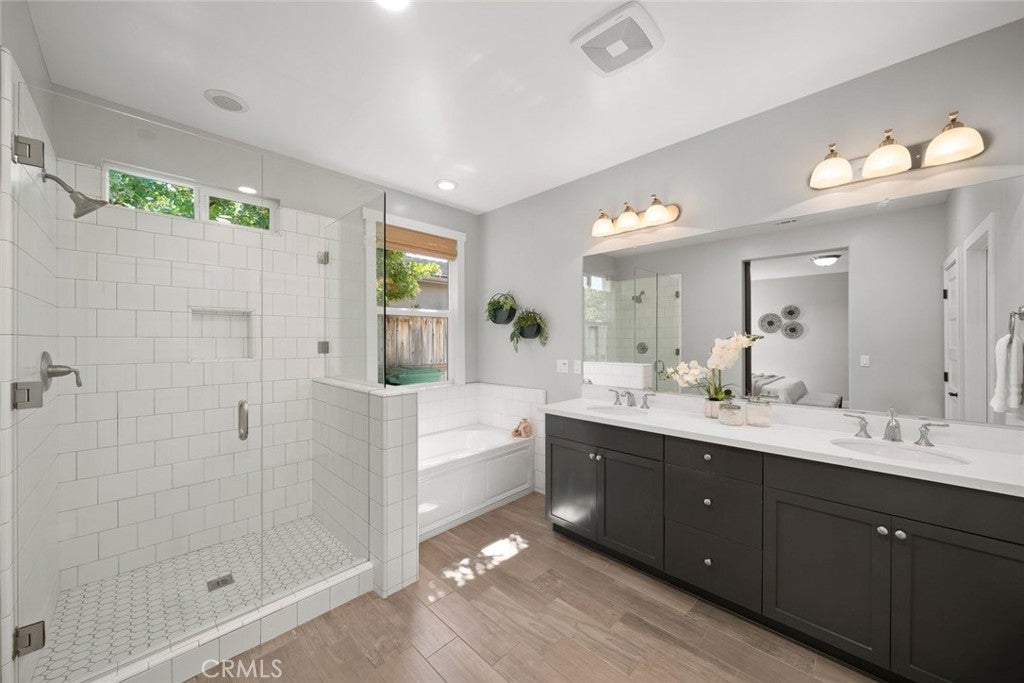
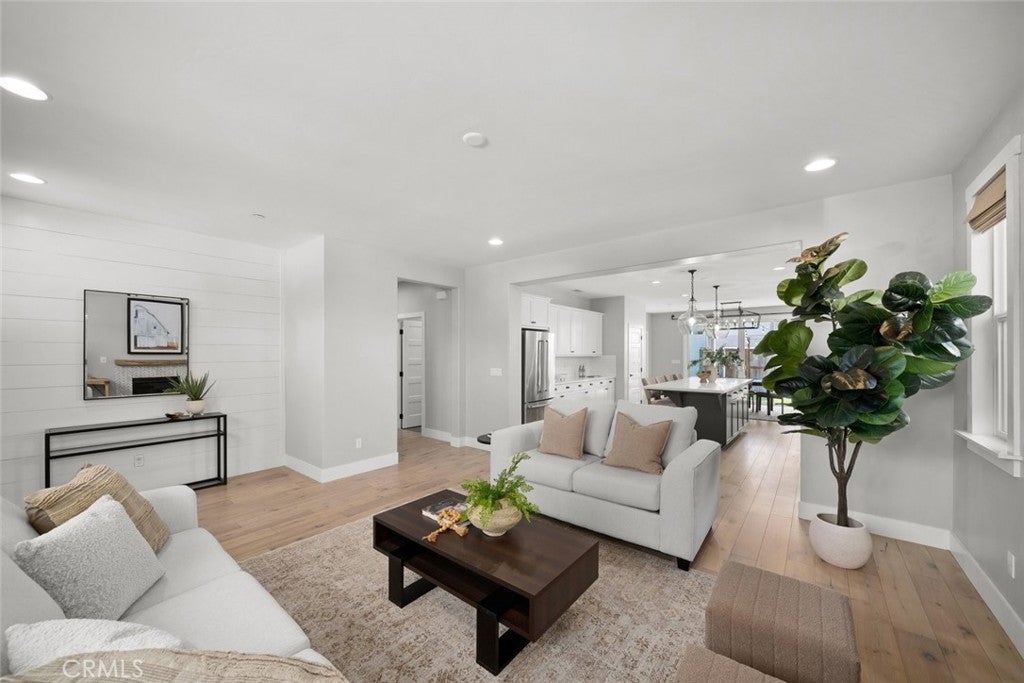
$5,790Welcome to 381 Sage, a beautifully appointed 3-bedroom, 3-bathroom home offering approximately 1,955 square feet of thoughtfully designed living space in the highly sought-after Serra Meadows community. Built in 2016, this move-in-ready residence blends modern design with everyday comfort, featuring an open-concept floor plan, abundant natural light, and contemporary finishes throughout. The spacious living room flows seamlessly into the well-appointed kitchen and dining area, creating an ideal setting for both entertaining and everyday living, while the generously sized bedrooms provide comfort and privacy. The primary suite serves as a relaxing retreat with a spacious en-suite bath, and one of the secondary bedrooms also features its own private en-suite, making it ideal for guests, extended family, or a home office. Nestled at the base of the South Hills, Serra Meadows is one of San Luis Obispo's most desirable neighborhoods, offering nearby parks, scenic walking and biking trails, and convenient access to downtown San Luis Obispo, shopping, dining, and the many recreational opportunities the Central Coast has to offer. Combining newer construction, a functional floor plan, and an exceptional location, this home offers the very best of modern Central Coast living.
| yesterday | Listing first seen on site | |
| yesterday | Listing updated with changes from the MLS® |

This information is for your personal, non-commercial use and may not be used for any purpose other than to identify prospective properties you may be interested in purchasing. The display of MLS data is usually deemed reliable but is NOT guaranteed accurate by the MLS. Buyers are responsible for verifying the accuracy of all information and should investigate the data themselves or retain appropriate professionals. Information from sources other than the Listing Agent may have been included in the MLS data. Unless otherwise specified in writing, the Broker/Agent has not and will not verify any information obtained from other sources. The Broker/Agent providing the information contained herein may or may not have been the Listing and/or Selling Agent.
Did you know? You can invite friends and family to your search. They can join your search, rate and discuss listings with you.