

2325 Bella Tierra LanePaso Robles, CA 93446
Mortgage Calculator
Monthly Payment (Est.)
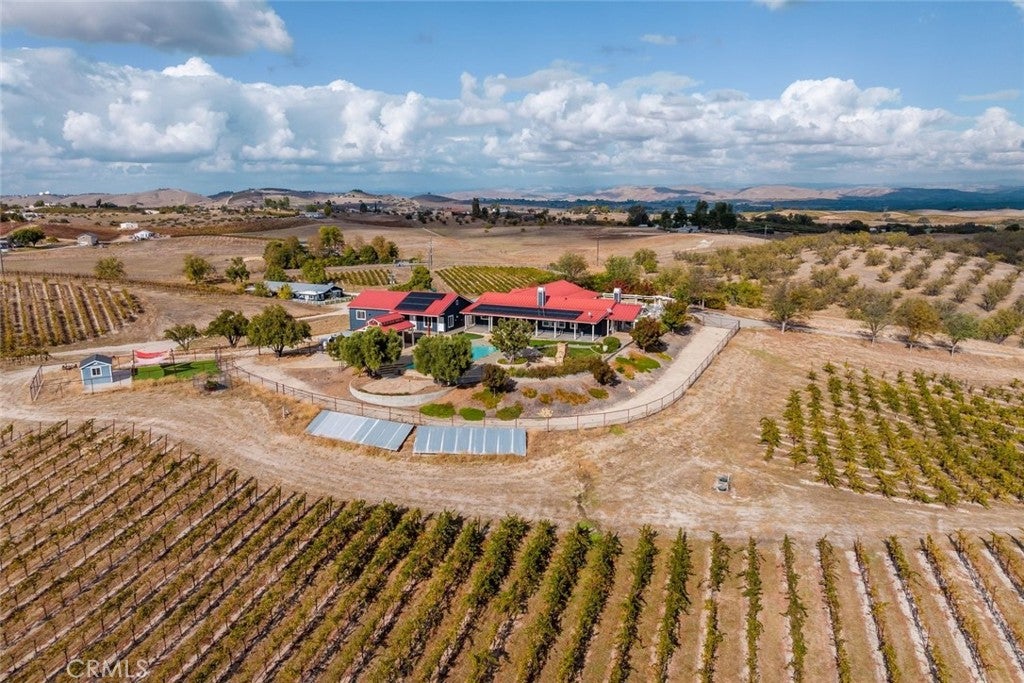
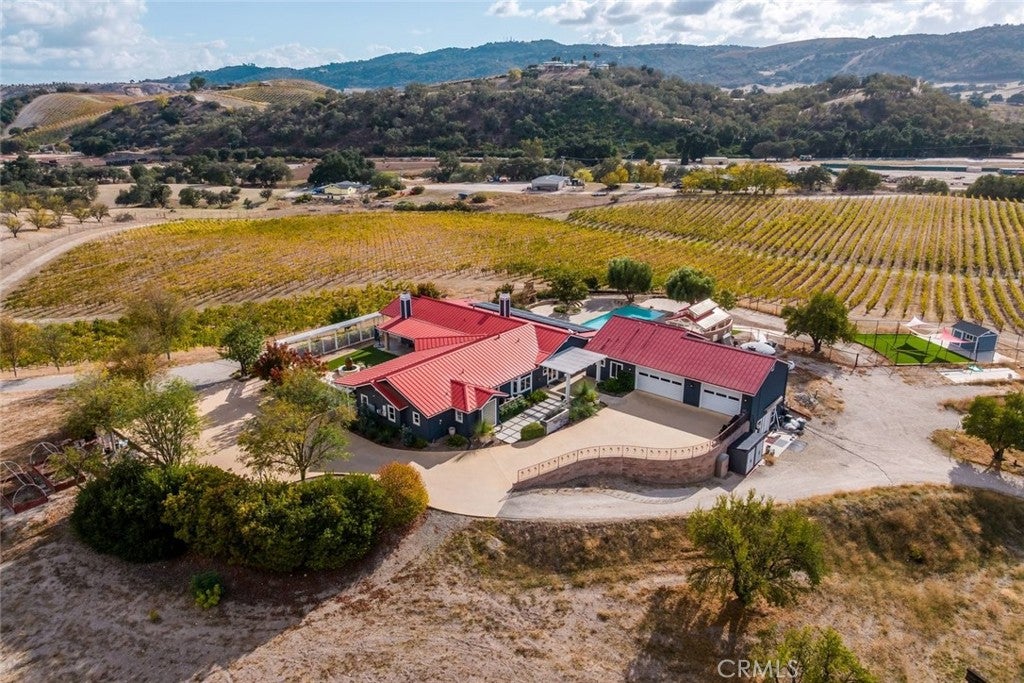
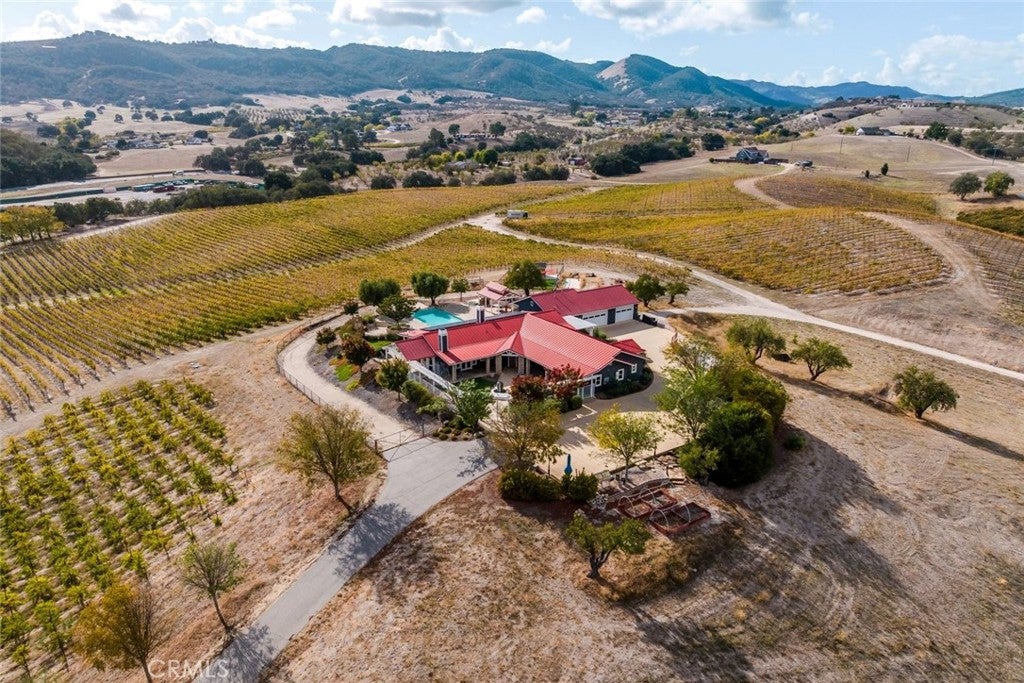
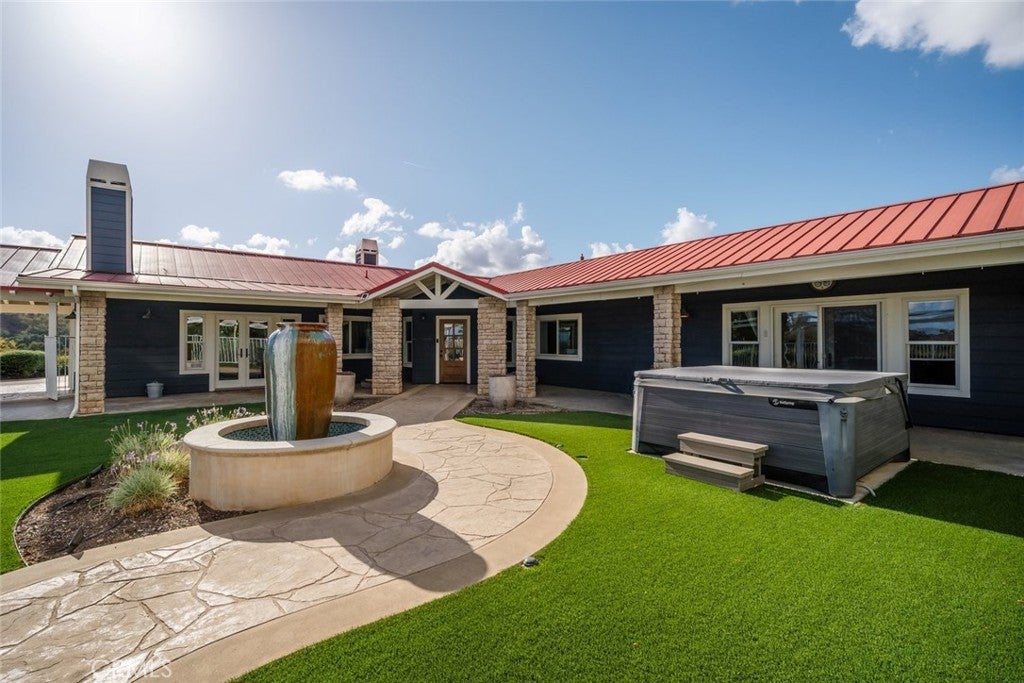
Enter an interest rate to see your estimated monthly payment.Set across 37± gently rolling acres in the celebrated Adelaida District, this exceptional Paso Robles estate brings together expansive living, income-producing accommodations, vineyard potential, and room to create something extraordinary. Just minutes from downtown Paso Robles and surrounded by acclaimed wineries, the property offers a rare combination of privacy, usable land, and versatility. The 3,329± sq. ft. ranch-style main residence features three bedrooms, two and a half bathrooms, vaulted ceilings, wood floors, custom cabinetry, and walls of windows framing panoramic Adelaida District views. A metal roof, new heating and air conditioning, and seamless indoor-outdoor flow complement the home's inviting design. The property also includes a 446± sq. ft. pool house, a three-car garage, wine cellar, and approximately 1,400 sq. ft. of shop space with potential for future ADU development. Outdoor living takes center stage with a solar-heated pool featuring fountains and a rock fireplace, alongside a covered outdoor kitchen equipped with double BBQs, sink, and refrigerator. Owned solar systems with backup battery provide power to the main residence, while additional solar serves the garage, guest house, cellar, gym, and small shop. Additional infrastructure includes a new pool pump and heater system, an ozone water treatment system, two active wells (one domestic and one agricultural), and a third capped well. An RV pad with power, water, and dump station hookups adds another layer of flexibility. Beyond the main residence, two independent rental units offer established income history and were completely renovated in 2022. Unit A features two bedrooms and two bathrooms, while Unit B offers one bedroom and one bathroom, with approximately $1,800 per month in rental income. Combined with the shop's potential for additional living space, the property presents multiple opportunities to generate income and expand its use. A professionally planted vineyard established in 2021 features approximately 19.65 acres of Petit Verdot, Petite Sirah, and Cabernet Sauvignon, offering an exciting foundation for boutique wine production or a private winemaking pursuit. With its combination of panoramic views, established rental income, vineyard, extensive infrastructure, and substantial usable acreage, this versatile estate offers an opportunity to create a distinctive Central Coast property tailored to a variety of visions.
| 17 hours ago | Listing first seen on site | |
| 17 hours ago | Listing updated with changes from the MLS |

This information is for your personal, non-commercial use and may not be used for any purpose other than to identify prospective properties you may be interested in purchasing. The display of MLS data is usually deemed reliable but is NOT guaranteed accurate by the MLS. Buyers are responsible for verifying the accuracy of all information and should investigate the data themselves or retain appropriate professionals. Information from sources other than the Listing Agent may have been included in the MLS data. Unless otherwise specified in writing, the Broker/Agent has not and will not verify any information obtained from other sources. The Broker/Agent providing the information contained herein may or may not have been the Listing and/or Selling Agent.
Did you know? You can invite friends and family to your search. They can join your search, rate and discuss listings with you.