Save
Ask
Tour
Hide
Share
$585,000
1 Day On Site

979 La Costa Court
Atascadero, CA 93422

For Sale|Single Family Residence|Active
3
Beds
3
Total Baths
2
Full Baths
1
Partial Bath
1,261
SqFt
$464
/SqFt
2006
Built
Subdivision:
ATSoutheast(40)
County:
San Luis Obispo
Listed by Kay Cementina of Compass [email protected]
979 La Costa Court979 La Costa Court979 La Costa Court979 La Costa Court
Save
Ask
Tour
Hide
Share

Mortgage Calculator

Monthly Payment (Est.)

$2,669
Calculator powered by Showcase IDX, a Constellation1 Company. Copyright ©2026 Information is deemed reliable but not guaranteed.

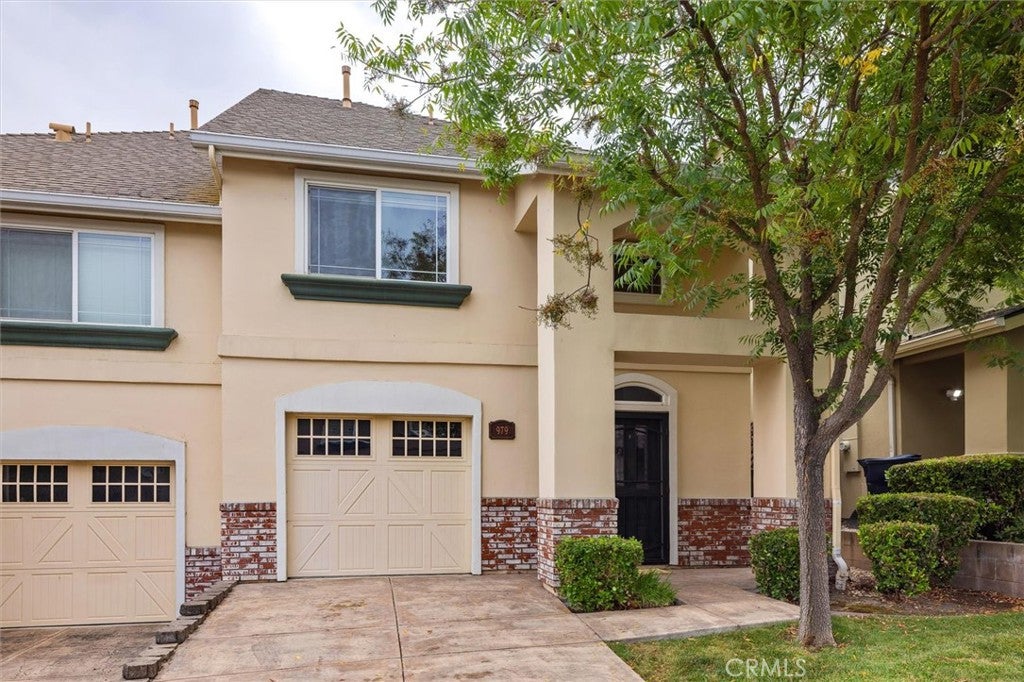
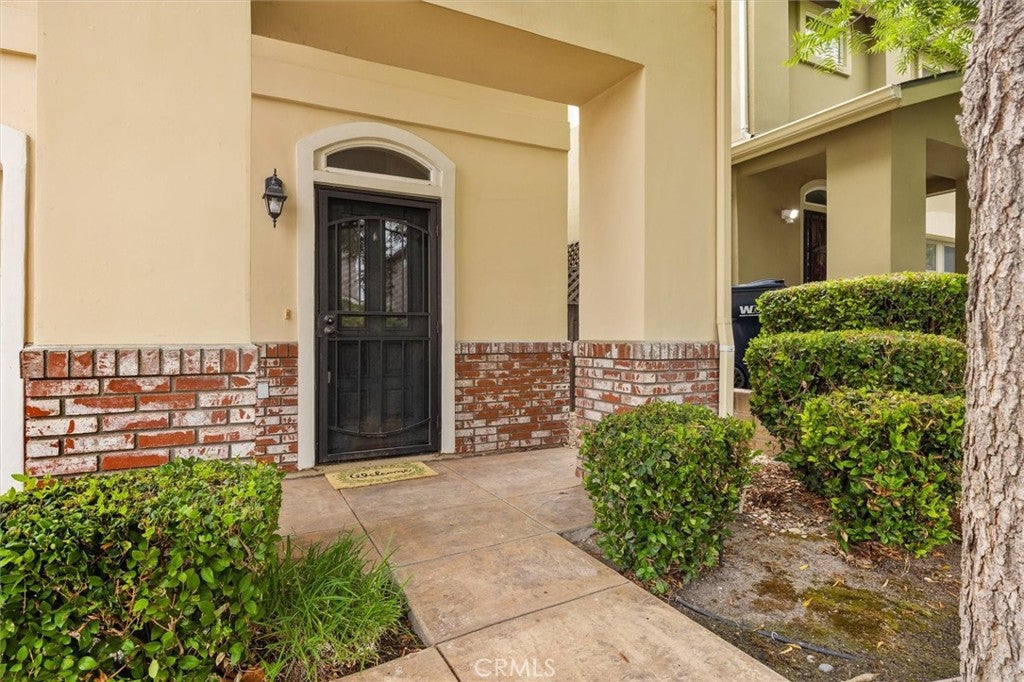
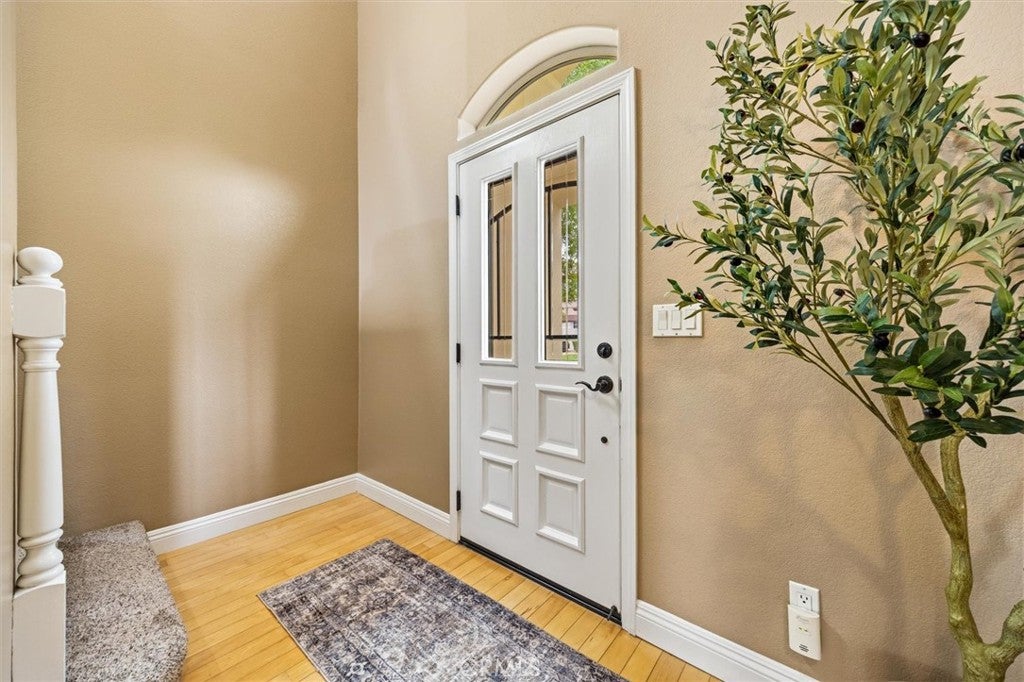
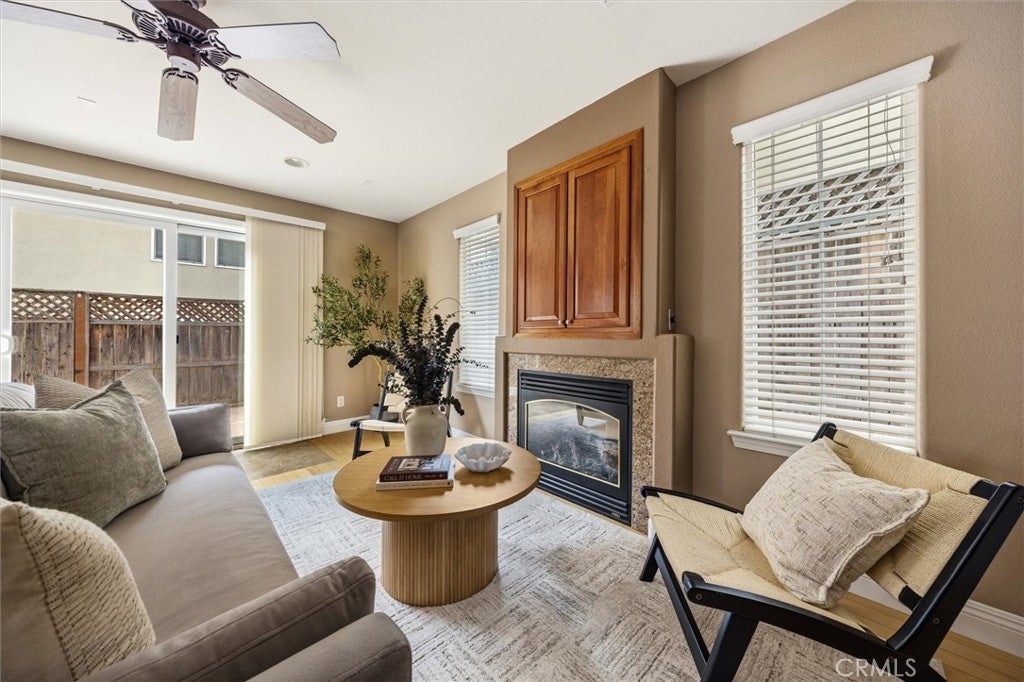
Some homes just feel right the moment you walk in. This one is open and easy, with room to breathe. Hardwood floors run through a bright great room, where a gas fireplace anchors one wall and a wide glass slider opens straight out to the patio. At one end, the kitchen catches the morning through its window box, stainless appliances at the ready. Light climbs the tall front windows, up the staircase and across the landing, until the whole home feels open and calm. Upstairs, fresh carpet and two full baths, and the primary keeps its own, the bedroom wrapped in south-facing sun that stays all day. Tucked into a quiet interior lot, it feels private and settled. A newer HVAC (2023) keeps every season comfortable, and the home is immaculately maintained and move-in ready, so you can start living the day you arrive. The washer, dryer, and refrigerator stay, so there is nothing to buy on day one. A private fenced backyard for the grill, an attached garage, and an enclosed attic for finished storage. Cared for since 2006. This is the home where the story starts. Come feel how easy it lives.

Save
Ask
Tour
Hide
Share
Listing Snapshot
Price 
$585,000
Days On Site 
1 Day
Bedrooms 
3
Inside Area (SqFt) 
1,261 sqft
Total Baths 
3
Full Baths 
2
Partial Baths 
1
Lot Size 
0.0437 Acres
Year Built 
2006
MLS® Number 
SC26173828
Status 
Active
Property Tax 
N/A
HOA/Condo/Coop Fees 
$140 monthly
Sq Ft Source 
Assessor
Friends & Family
Recent Activity
yesterdayListing updated with changes from the MLS®
yesterdayListing first seen on site
General Features
Acres 
0.0437
Attached Garage 
Yes
Disclosures 
CovenantsRestrictionsDisclosure
Foundation 
Slab
Garage 
Yes
Garage Spaces 
1
Land Lease 
No
Levels 
Two
Number Of Stories 
2
Parking 
AttachedDrivewayGarage
Parking Spaces 
1
Pets 
Yes
Property Sub Type 
Single Family Residence
Security 
Smoke Detector(s)
Sewer 
Public Sewer
Special Circumstances 
Standard
Utilities 
Cable AvailableElectricity ConnectedNatural Gas ConnectedPhone AvailableSewer ConnectedWater Connected
Interior Features
Appliances 
DishwasherGas RangeGas Water HeaterMicrowaveRefrigeratorWater HeaterDryerWasher
Cooling 
Central Air
Electric 
220 Volts in Laundry
Fireplace 
Yes
Fireplace Features 
Family Room
Flooring 
CarpetLaminate
Heating 
Central
Interior 
Ceiling Fan(s)Central Vacuum
Laundry Features 
Washer HookupElectric Dryer HookupGas Dryer HookupLaundry Closet
Window Features 
BlindsDouble Pane WindowsScreens
Bathroom 
Features - Low Flow Plumbing Fixtures
Bedroom 
Save
Ask
Tour
Hide
Share
Exterior Features
Construction Details 
Stucco
Patio And Porch 
Patio
Pool Features 
None
Road Frontage 
City Street
Roof 
Shingle
Spa Features 
None
View 
None
Waterview 
None
Windows/Doors 
BlindsDouble Pane WindowsScreens
Community Features
Association Amenities 
Picnic AreaPlayground
Association Dues 
140
Building Access 
1
Community Features 
Park
Financing Terms Available 
CashConventional
HOA Fee Frequency 
Monthly
MLS Area 
ATSC - Atascadero
Roads 
Paved
School District 
Atascadero Unified
Schools
School District
Atascadero Unified
Elementary School
Unknown
Middle School
Unknown
High School
Unknown


This information is for your personal, non-commercial use and may not be used for any purpose other than to identify prospective properties you may be interested in purchasing. The display of MLS data is usually deemed reliable but is NOT guaranteed accurate by the MLS. Buyers are responsible for verifying the accuracy of all information and should investigate the data themselves or retain appropriate professionals. Information from sources other than the Listing Agent may have been included in the MLS data. Unless otherwise specified in writing, the Broker/Agent has not and will not verify any information obtained from other sources. The Broker/Agent providing the information contained herein may or may not have been the Listing and/or Selling Agent.

Neighborhood & Commute
Source: Walkscore
Save
Ask
Tour
Hide
Share