

335 San MiguelSan Luis Obispo, CA 93405
Mortgage Calculator
Monthly Payment (Est.)
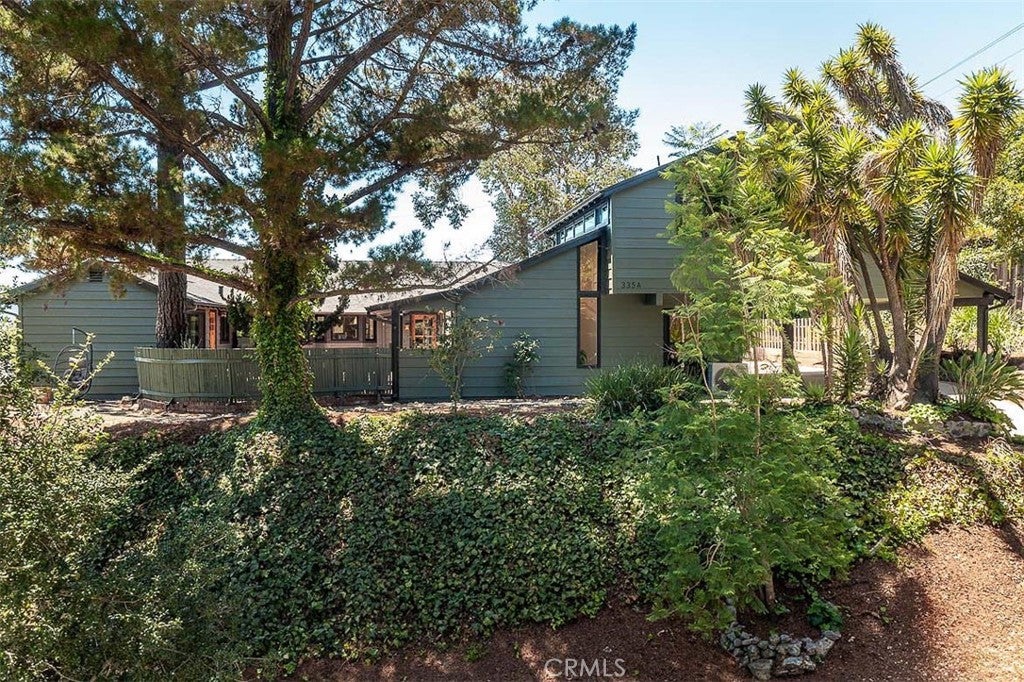
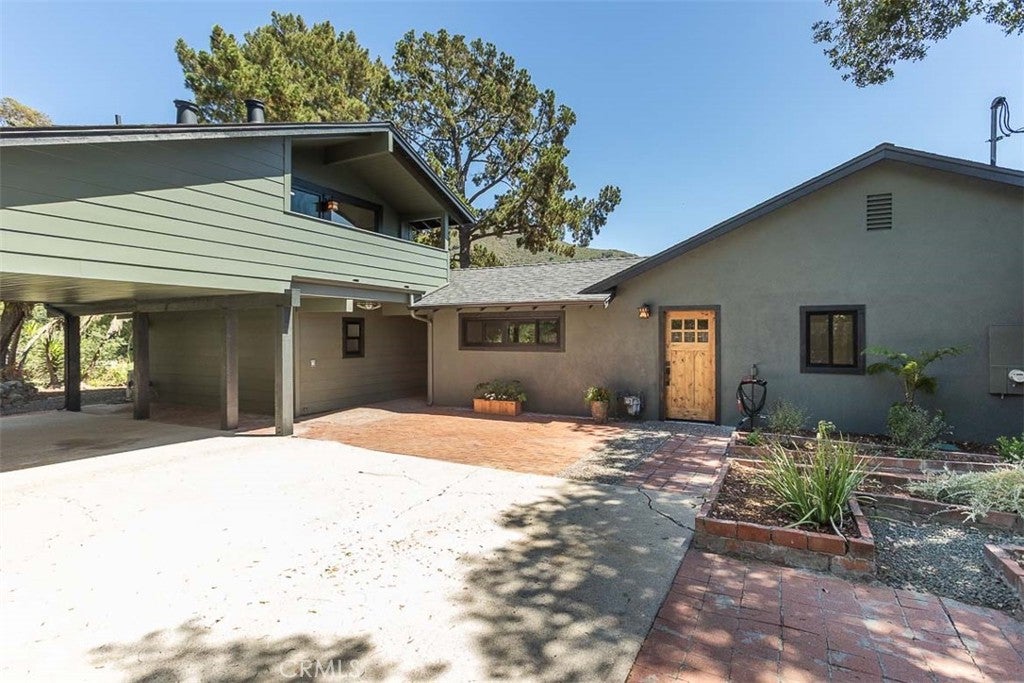
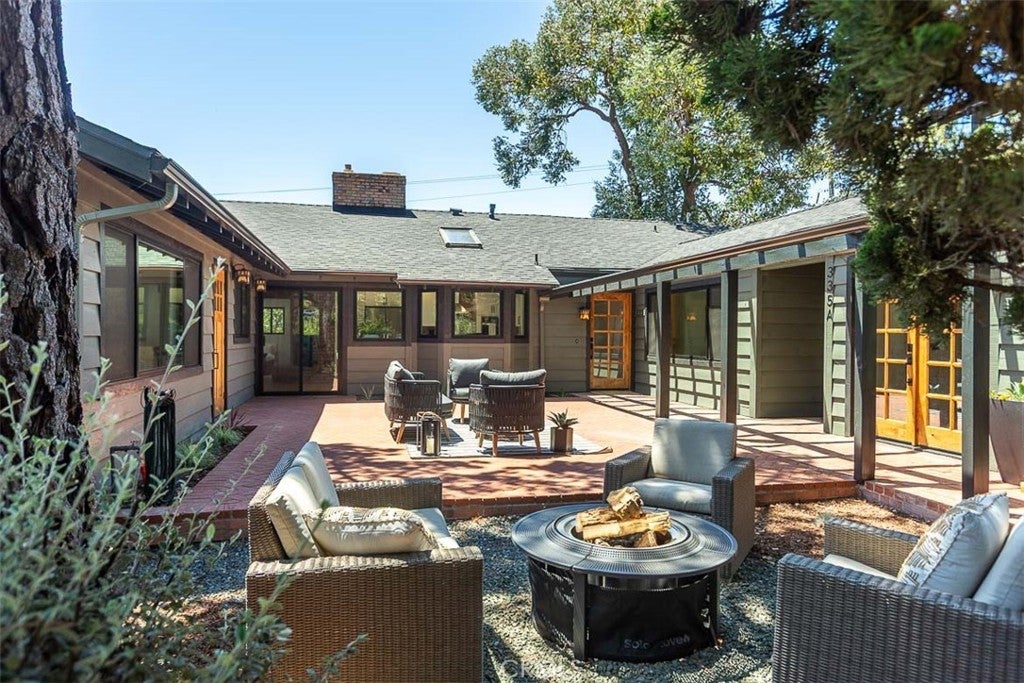
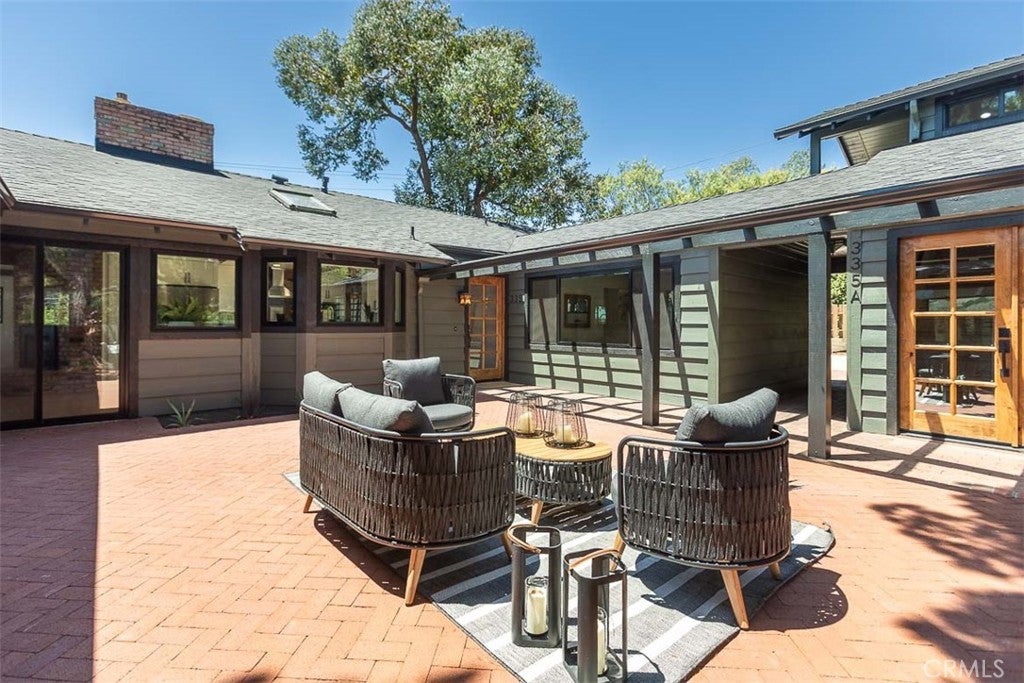
Enter an interest rate to see your estimated monthly payment.Stunning home plus spacious, permitted ADU. Completely remodeled while preserving its timeless 1950's charm, this exceptional property is ideally situated in the heart of San Luis Obispo, offering privacy, abundant natural light, sweeping views of the surrounding mountains and a fully remodeled and permitted 2 story ADU. The beautifully updated, single level main residence features three generous sized bedrooms and three bathrooms, including a spacious primary suite with a boutique-style dressing room, and luxurious ensuite bath. Designed for modern living, the open-concept floor plan seamlessly connects the living, dining, and kitchen areas, creating an inviting space for everyday living and entertaining. The contemporary light-filled kitchen showcases quartz countertops, soft-close cabinetry, brand-new stainless steel appliances, and luxury vinyl plank flooring that extends throughout the home. A cozy gas fireplace anchors the main living area, while an additional family room or den with a second fireplace offers flexible space for a home office, media room, or playroom. A standout feature of the property is the detached fully permitted two-bedroom, one-bath ADU. At entry level, two generous bedrooms and pristine bathroom with separate laundry nook, while the upper level features an open living area with a contemporary breakfast bar or study space, stainless steel appliances, highlight windows that frame the surrounding treetops, and ample storage space. Step onto the private balcony to enjoy spectacular views of surrounding mountains and treetops. At the heart of the property, a sun-filled central courtyard provides the perfect setting for outdoor dining, entertaining, or simply relaxing in a peaceful, private environment. Ample off-street parking accommodates multiple vehicles with ease. Extensive recent improvements include a new roof and gutters, new sewer lateral, new windows and doors throughout, luxury vinyl plank flooring throughout, remodeled kitchens and bathrooms, along with numerous additional upgrades that make this home truly move-in ready. Whether you're seeking a primary residence with rental income potential, a multigenerational living opportunity, or an outstanding investment, this versatile property delivers. Conveniently located just minutes from Cal Poly, downtown San Luis Obispo, and Highway 101, this is a rare opportunity to own a beautifully renovated property in one of San Luis Obispo's most desirable central locations.
| a month ago | Listing first seen on site | |
| a month ago | Listing updated with changes from the MLS® |

This information is for your personal, non-commercial use and may not be used for any purpose other than to identify prospective properties you may be interested in purchasing. The display of MLS data is usually deemed reliable but is NOT guaranteed accurate by the MLS. Buyers are responsible for verifying the accuracy of all information and should investigate the data themselves or retain appropriate professionals. Information from sources other than the Listing Agent may have been included in the MLS data. Unless otherwise specified in writing, the Broker/Agent has not and will not verify any information obtained from other sources. The Broker/Agent providing the information contained herein may or may not have been the Listing and/or Selling Agent.
Did you know? You can invite friends and family to your search. They can join your search, rate and discuss listings with you.