

1454 Quarry CourtSan Luis Obispo, CA 93401
Mortgage Calculator
Monthly Payment (Est.)
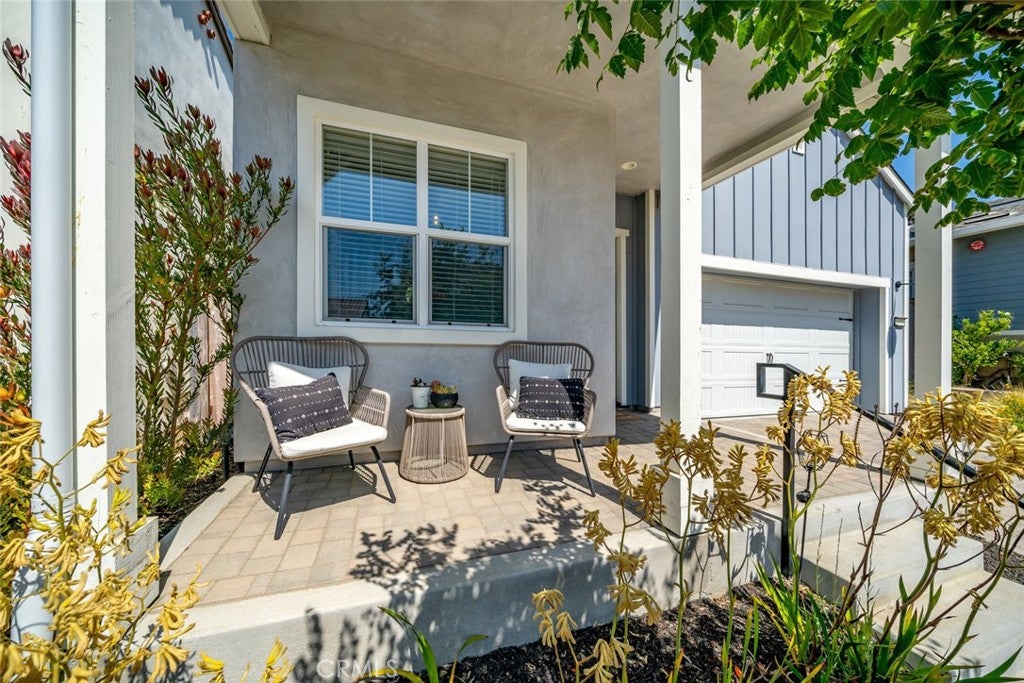
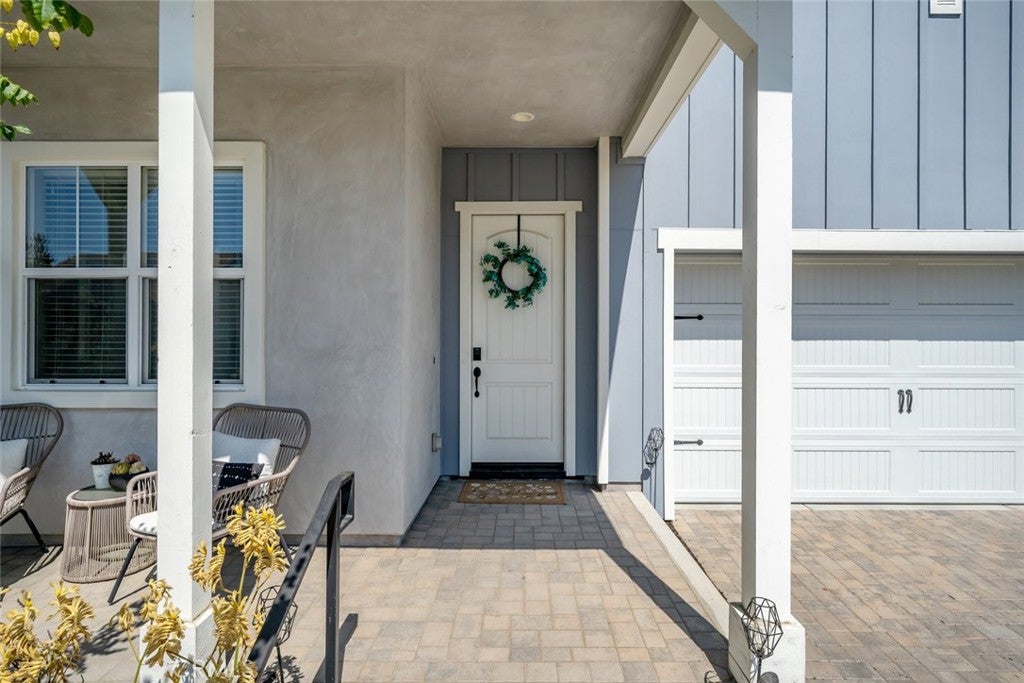
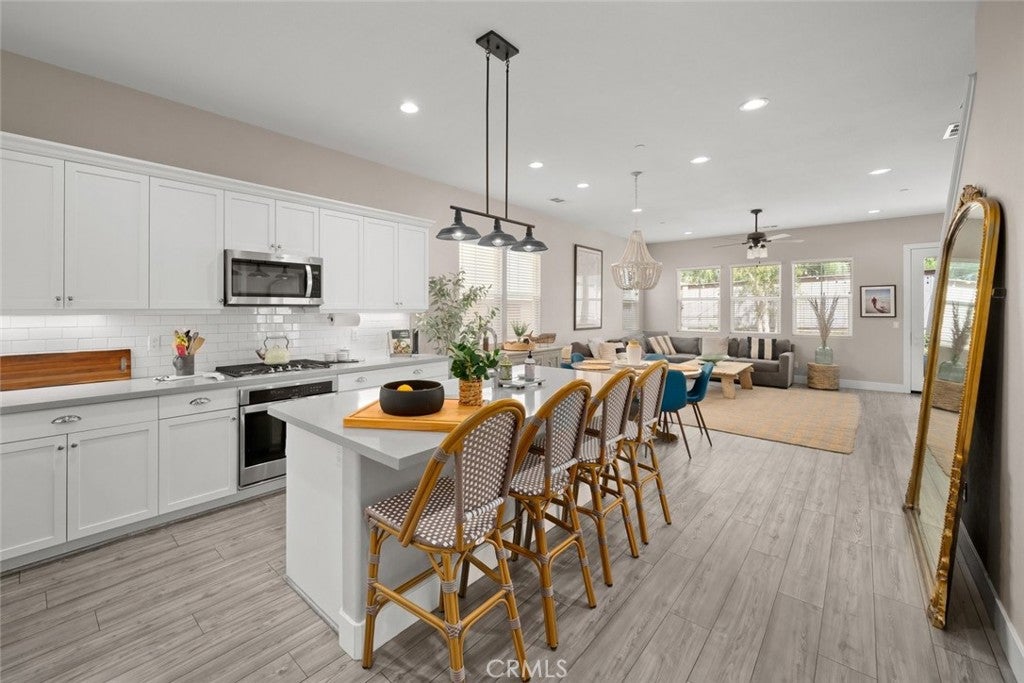
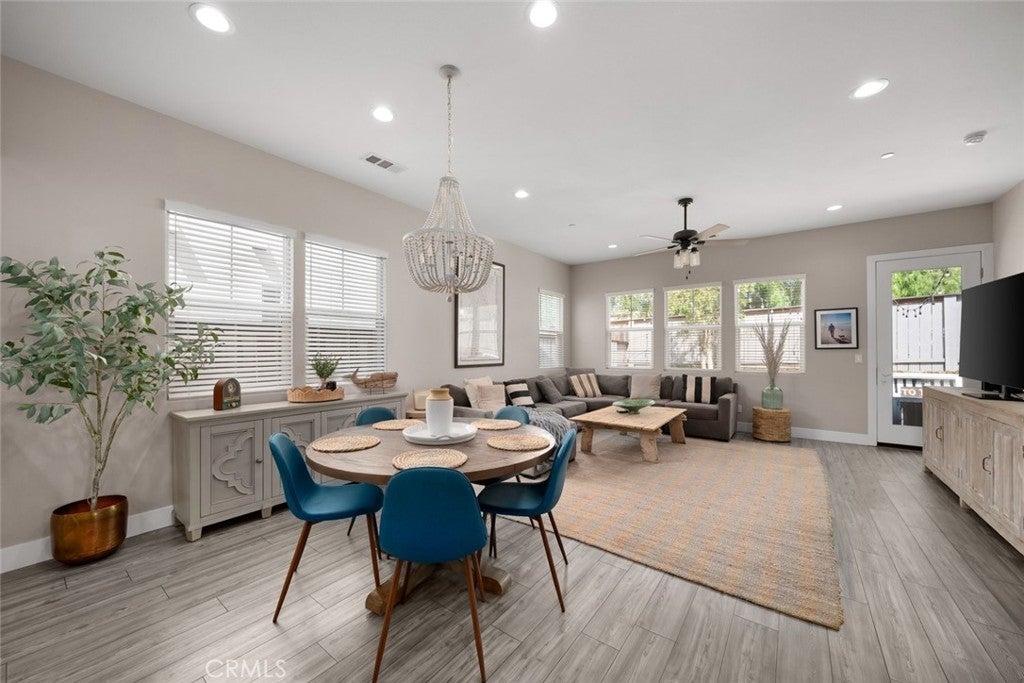
$5,703Stunning designer-upgraded home on a beautiful South Morro’s cul-de-sac, where curb appeal, thoughtful design, and a private setting come together. A charming front porch, professionally landscaped yard with sprinkler system, and beautiful hill views create an inviting first impression, while the cul-de-sac location and backyard with no neighboring homes directly behind, offers an uncommon sense of privacy. Inside, the open-concept living space is spacious, with the primary living room flowing seamlessly into the kitchen and dining area. Luxurious LVP flooring runs throughout the entire lower level, complemented by designer lighting, ceiling fans, and central AC. The kitchen is a standout with beautiful tile backsplash, granite countertops, stainless steel appliances, abundant cabinetry, a walk-in pantry, and a generous island with seating, creating the perfect hub for everyday living and entertaining. The main-level primary suite offers a private retreat with a beautifully appointed ensuite bath featuring a privacy door for the toilet, dual-sink vanity, separate soaking tub, and walk-in shower. The spacious walk-in closet includes built-ins for exceptional organization. A dedicated downstairs office, additional half bath, and laundry room complete the main level, creating a highly functional floor plan with everything you need on one floor. Upstairs, a spacious loft-style family room provides incredible flexibility as an informal living area, media room, or bunk room. A third bedroom with walk-in closet and full bathroom complete the upper level, offering an ideal space for guests, family, or additional living needs. Outside, the private backyard is ready for entertaining with outdoor lighting and plenty of room to gather, play, or simply enjoy the setting. The upgraded garage adds even more functionality with painted drywall, epoxy flooring, and heavy-duty shelving, providing a polished and organized space for parking, storage, and projects. With its designer upgrades, flexible floor plan, private backyard, beautiful hill views, and quiet South Morro’s setting, this home delivers a rare combination of style and functionality. And with an exceptionally low $41/month HOA, it is an opportunity to enjoy the best of the area without sacrificing the features that matter most.
| 23 hours ago | Listing first seen on site | |
| 23 hours ago | Listing updated with changes from the MLS® |

This information is for your personal, non-commercial use and may not be used for any purpose other than to identify prospective properties you may be interested in purchasing. The display of MLS data is usually deemed reliable but is NOT guaranteed accurate by the MLS. Buyers are responsible for verifying the accuracy of all information and should investigate the data themselves or retain appropriate professionals. Information from sources other than the Listing Agent may have been included in the MLS data. Unless otherwise specified in writing, the Broker/Agent has not and will not verify any information obtained from other sources. The Broker/Agent providing the information contained herein may or may not have been the Listing and/or Selling Agent.
Did you know? You can invite friends and family to your search. They can join your search, rate and discuss listings with you.