

1360 Red Brome PlaceArroyo Grande, CA 93420
Mortgage Calculator
Monthly Payment (Est.)
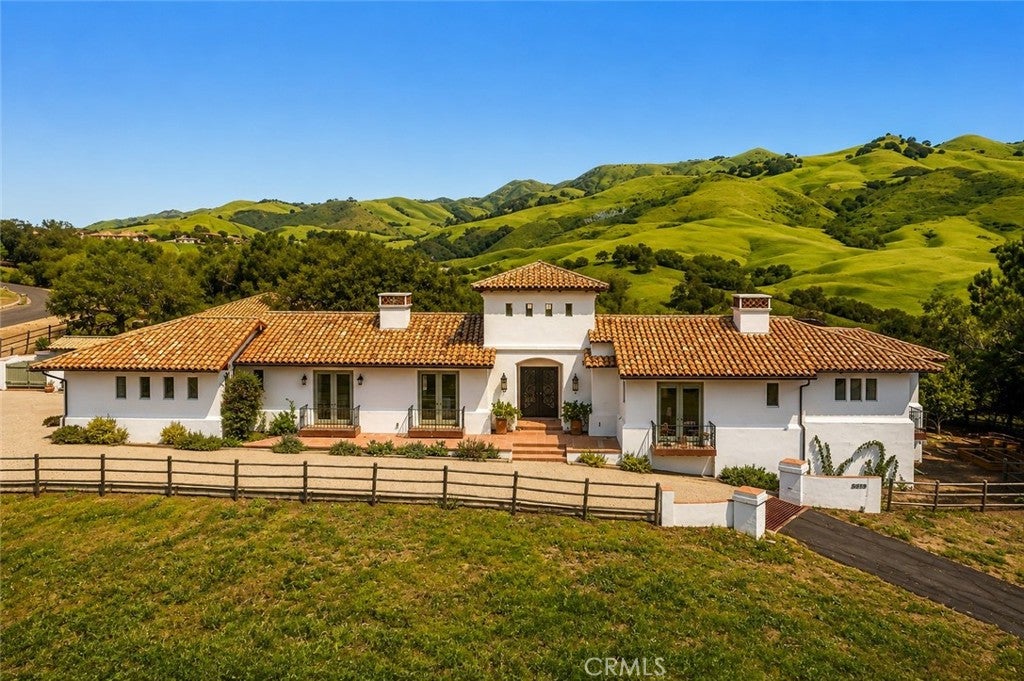
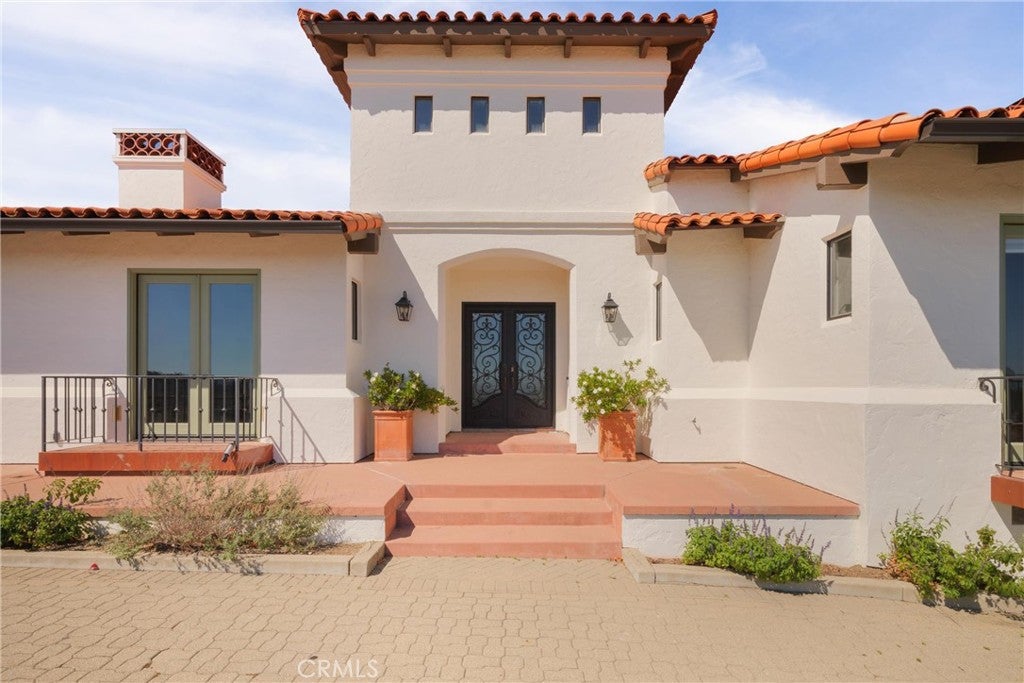
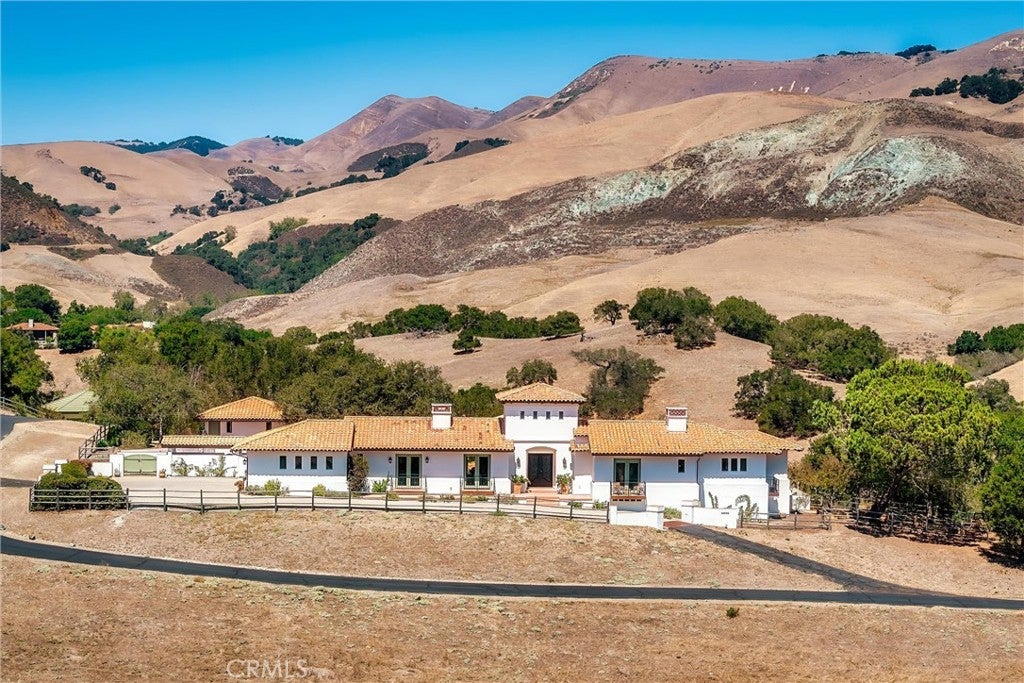
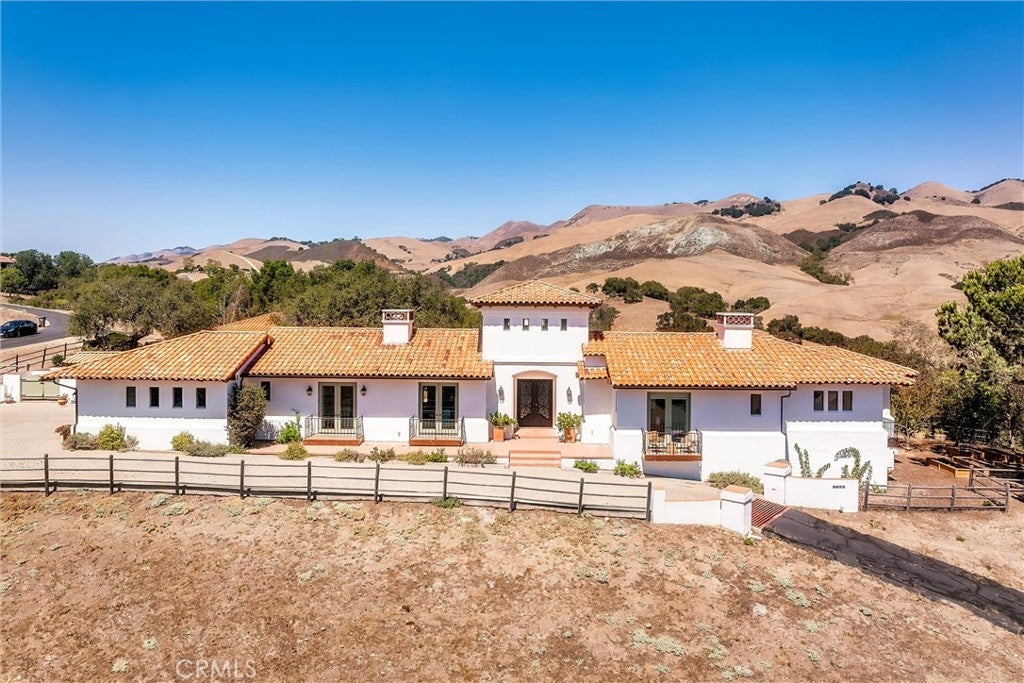
Enter an interest rate to see your estimated monthly payment.Behind the gates of Varian Ranch, this exceptional single-level custom estate offers approximately 4,034± sq.ft. of combined living space with 4 bedrooms, 4 bathrooms, an office, detached guest studio and 4-car garage capacity on 0.68 acres. Designed to embrace its extraordinary surroundings, the residence blends refined craftsmanship with relaxed Central Coast luxury. Warm beamed ceilings, rich granite surfaces, expansive windows and French doors create an inviting connection to the landscape, while fireplaces in both the kitchen and living room add warmth, character and an effortless sense of comfort. The thoughtfully designed floor plan features generous living and entertaining spaces, 3 bedrooms within the main residence, an office and a detached guest studio offering exceptional flexibility for visiting family and friends, multigenerational living, a private executive office or creative retreat. Natural light fills the interiors, while the home’s timeless finishes and easy indoor-outdoor flow create a setting that feels equally suited for intimate evenings or memorable gatherings. Outdoors, the property unfolds as a private sanctuary beneath mature oaks, with a beautifully landscaped courtyard surrounding the pool and spa. A low garden wall enhances the sense of privacy, while multiple areas for lounging and entertaining, along with a welcoming fire pit, create an ideal setting for quiet mornings, sun-filled afternoons and evenings beneath the stars as the surrounding hills glow at sunset. An attached 2-car garage is complemented by a detached 2-car garage, providing space for vehicles, recreational equipment, storage or a workshop. Set among rolling hills, ancient oaks and expansive preserved ranchland, Varian Ranch is one of Arroyo Grande’s most distinctive gated communities, with only 48 homesites surrounded by more than 3,000 acres of open space and agricultural land. Residents enjoy miles of private trails, a renovated Ranch House, tennis courts, community pool and spa, and extensive equestrian amenities including a 40-stall barn complex, riding arena, round pen and pastures. Just minutes from the Village of Arroyo Grande and downtown San Luis Obispo, this remarkable estate offers the rare ability to live surrounded by nature, privacy and open space without sacrificing convenience. It is a lifestyle defined by quiet mornings, golden-hour views, gracious entertaining and the unmistakable romance of a private California ranch on the Central Coast.
| a month ago | Status changed to Active | |
| a month ago | Listing updated with changes from the MLS® | |
| 2 months ago | Listing first seen on site |

This information is for your personal, non-commercial use and may not be used for any purpose other than to identify prospective properties you may be interested in purchasing. The display of MLS data is usually deemed reliable but is NOT guaranteed accurate by the MLS. Buyers are responsible for verifying the accuracy of all information and should investigate the data themselves or retain appropriate professionals. Information from sources other than the Listing Agent may have been included in the MLS data. Unless otherwise specified in writing, the Broker/Agent has not and will not verify any information obtained from other sources. The Broker/Agent providing the information contained herein may or may not have been the Listing and/or Selling Agent.
Did you know? You can invite friends and family to your search. They can join your search, rate and discuss listings with you.