

13505 Santa LuciaAtascadero, CA 93422
Mortgage Calculator
Monthly Payment (Est.)
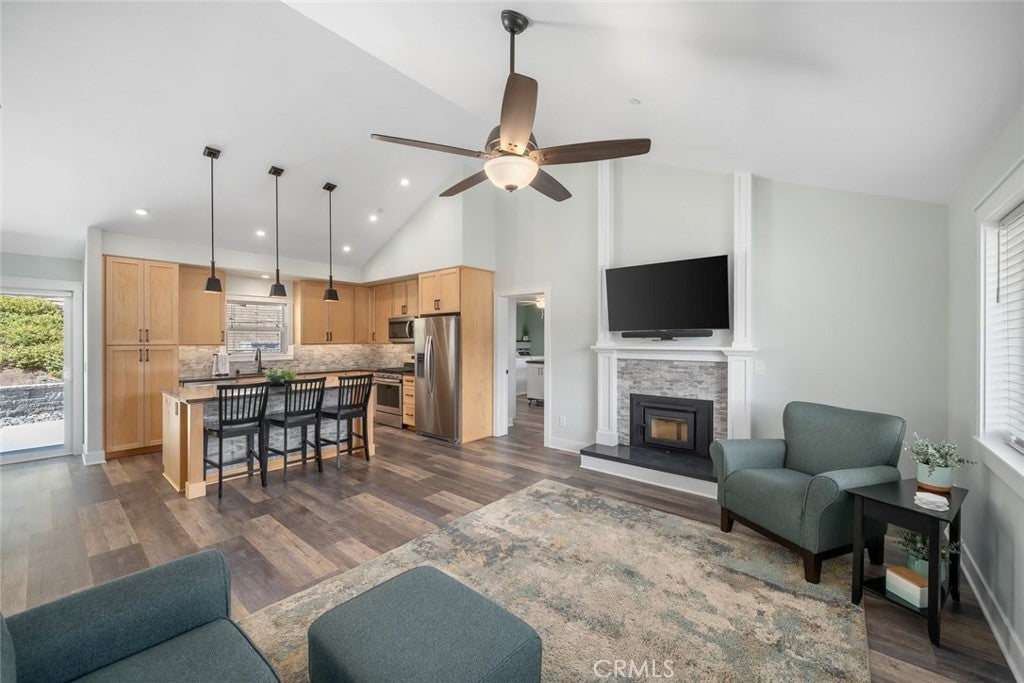
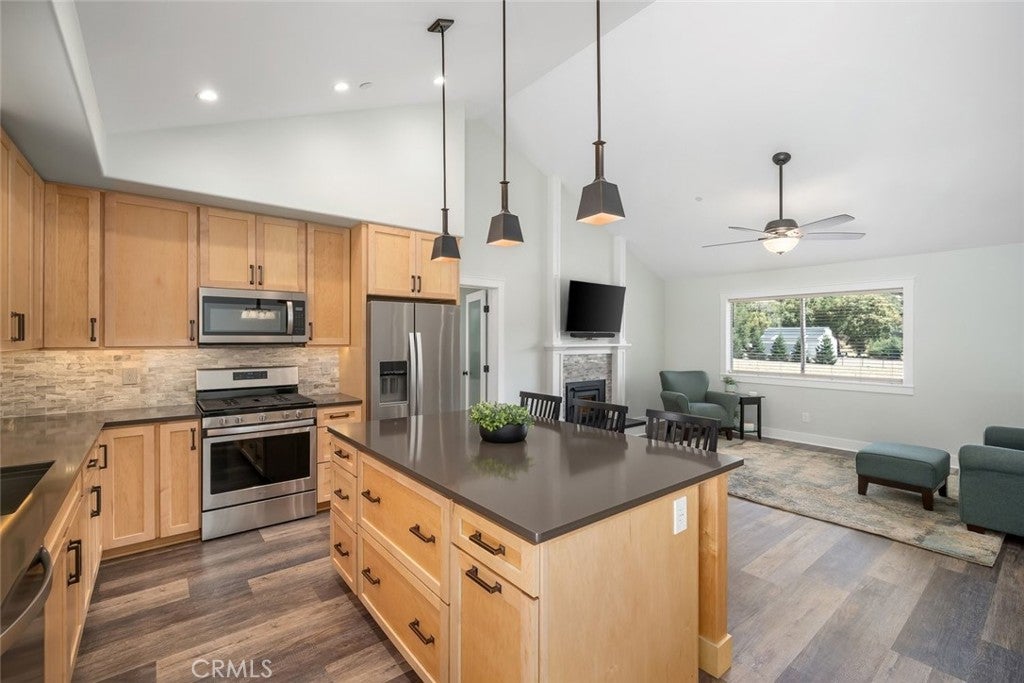
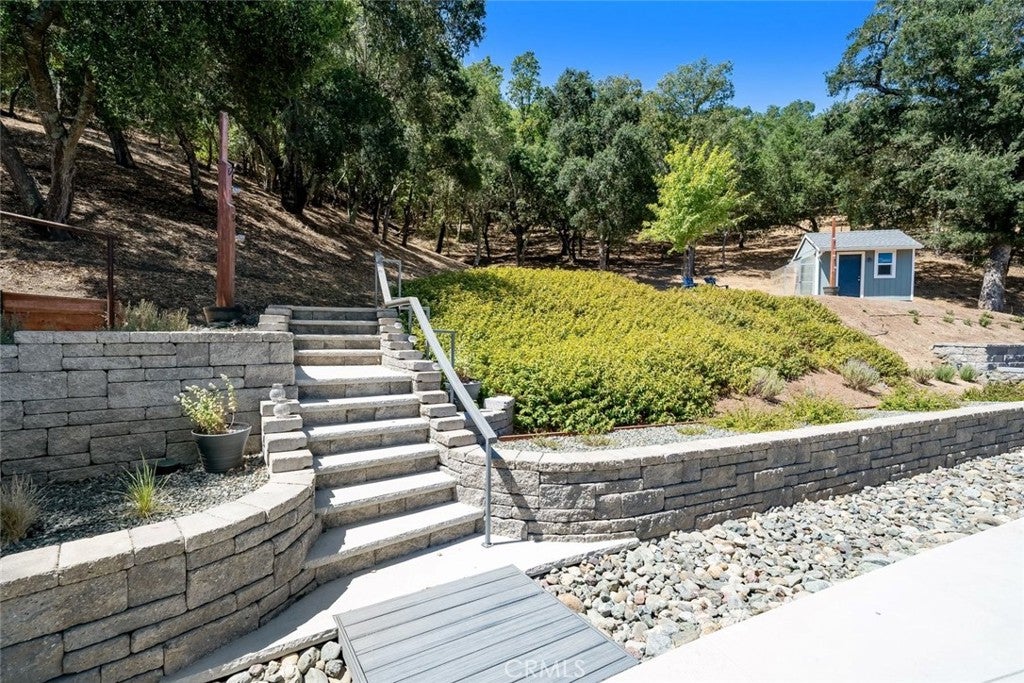
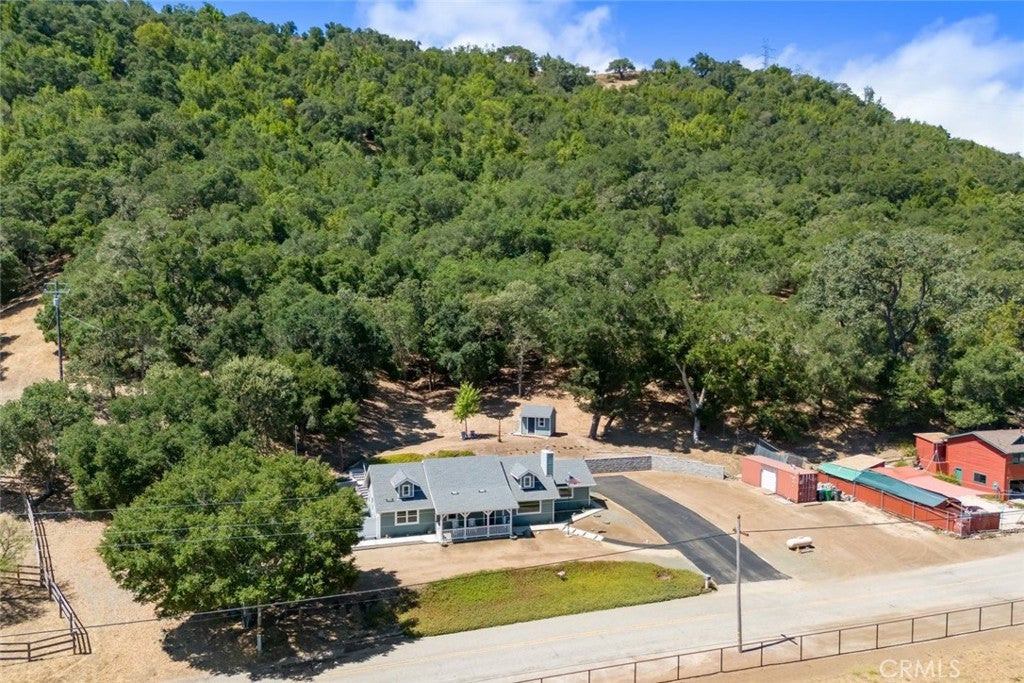
$4,106Welcome to 13505 Santa Lucia Road, a beautifully maintained home tucked into the oak-studded hills of Atascadero's desirable Westside. Set on approximately 1.97 acres, this peaceful property offers privacy, usable outdoor space, and the relaxed Central Coast lifestyle, all surrounded by the natural beauty of mature oaks. Built in 2020, the thoughtfully designed 1,606-square-foot home features 2 bedrooms, 2 bathrooms, plus an oversized flex room offering incredible versatility for a home office, gym, hobby space, mudroom, or additional living area. A large covered concrete front porch welcomes you home and provides an inviting place to relax before you even step inside. Enter to find LVT flooring flowing throughout, while double-pane windows and custom blinds fill the home with natural light. Cozy up by the wood-burning fireplace in the living room on cool Central Coast evenings. The kitchen showcases quartz countertops and maple cabinetry, complemented by a large center island perfect for entertaining. A sliding glass door off the kitchen opens onto the expansive concrete patio for seamless indoor-outdoor living. Just off the kitchen, the approximately 225-square-foot flex room is a true bonus, offering a spacious desk area, laundry room, mudroom with built-in bench, stainless utility sink, rolling island, and abundant white cabinet storage, ideal for a growing household or work-from-home lifestyle. Both bedrooms carry the same quartz and maple finishes into the baths, and closets throughout the home are outfitted with built-in shelving for smart, organized storage. The primary suite offers its own sliding glass door leading directly out to the patio, blurring the line between indoor comfort and outdoor living. Outside, the spacious rear patio is ideal for entertaining or simply enjoying the serene setting beneath the trees. The property offers room to build a garage or shop, and the flat upper-level yard features a shed with greenhouse. An RV power hookup is also available and can accommodate electric vehicle charging. A tankless water heater, central air conditioning, and thoughtful insulation add to the home's functionality and efficiency. Don't miss this rare opportunity to own a private hillside retreat just minutes from downtown Atascadero, where quality construction meets the best of Central Coast living.
| 14 hours ago | Listing first seen on site | |
| 14 hours ago | Listing updated with changes from the MLS® |

This information is for your personal, non-commercial use and may not be used for any purpose other than to identify prospective properties you may be interested in purchasing. The display of MLS data is usually deemed reliable but is NOT guaranteed accurate by the MLS. Buyers are responsible for verifying the accuracy of all information and should investigate the data themselves or retain appropriate professionals. Information from sources other than the Listing Agent may have been included in the MLS data. Unless otherwise specified in writing, the Broker/Agent has not and will not verify any information obtained from other sources. The Broker/Agent providing the information contained herein may or may not have been the Listing and/or Selling Agent.
Did you know? You can invite friends and family to your search. They can join your search, rate and discuss listings with you.