Save
Ask
Tour
Hide
Share
$729,000
1 Day On Site

803 Basil
San Luis Obispo, CA 93401

For Sale|Condominium|Active
2
Beds
3
Total Baths
2
Full Baths
1
Partial Bath
1,245
SqFt
$586
/SqFt
2016
Built
Subdivision:
San Luis Obispo(380)
County:
San Luis Obispo
Listed by Tim Riley of Century 21 Masters [email protected]
803 Basil803 Basil803 Basil803 Basil
Save
Ask
Tour
Hide
Share

Mortgage Calculator

Monthly Payment (Est.)

$3,326
Calculator powered by Showcase IDX, a Constellation1 Company. Copyright ©2026 Information is deemed reliable but not guaranteed.

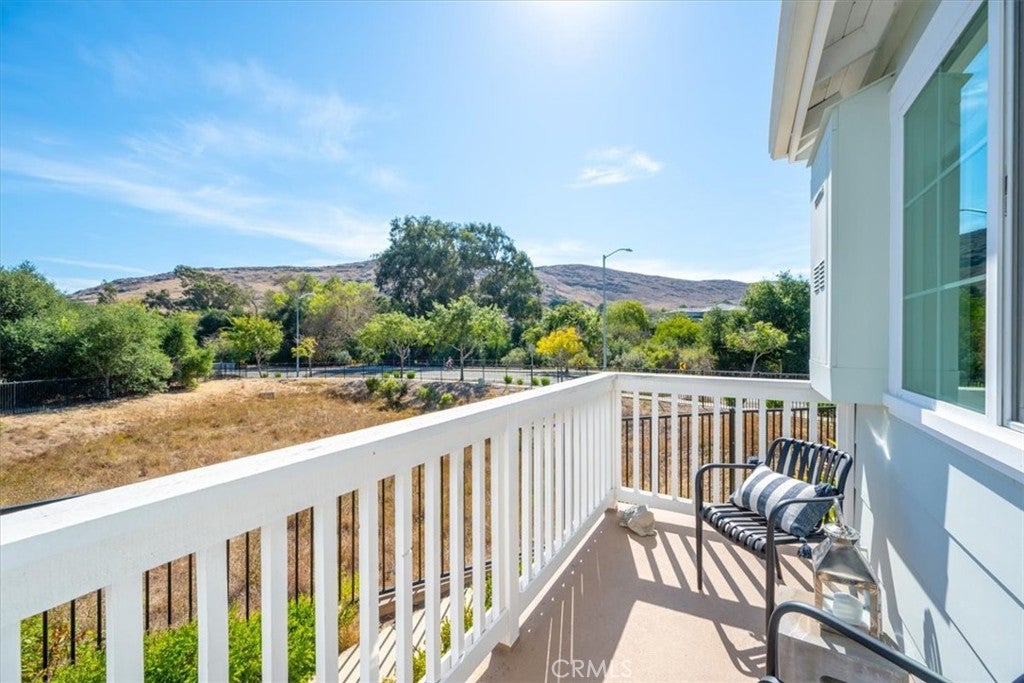
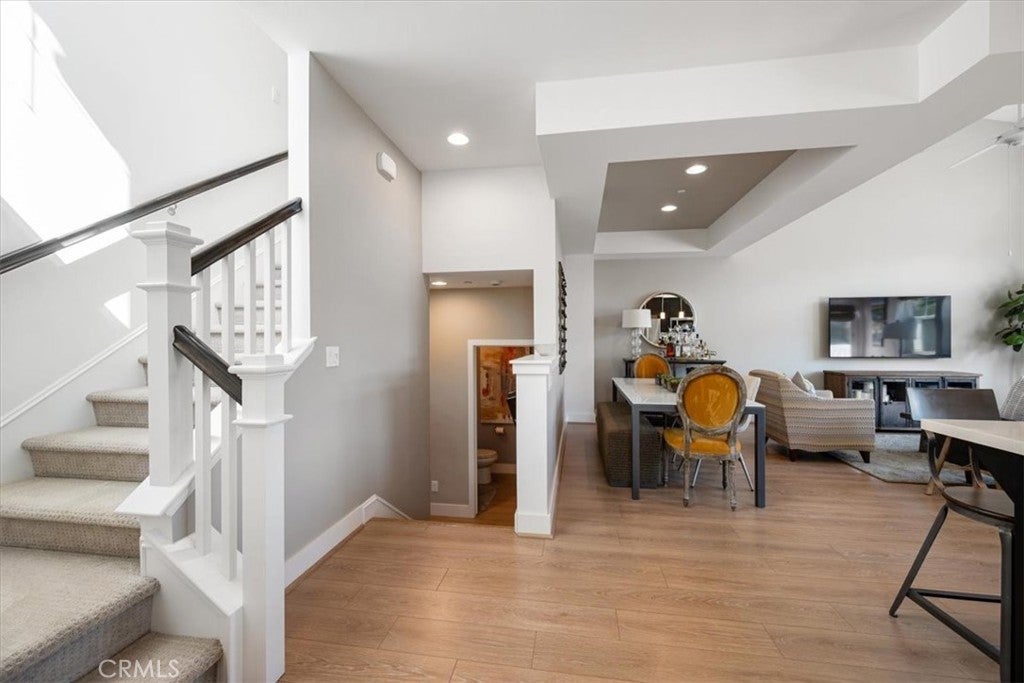
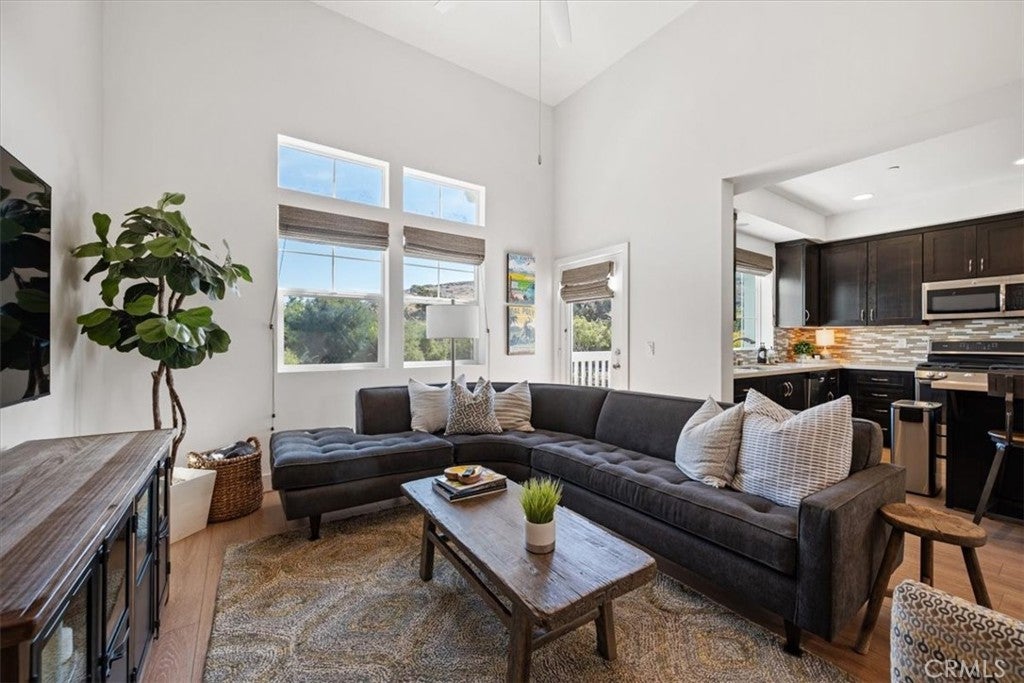
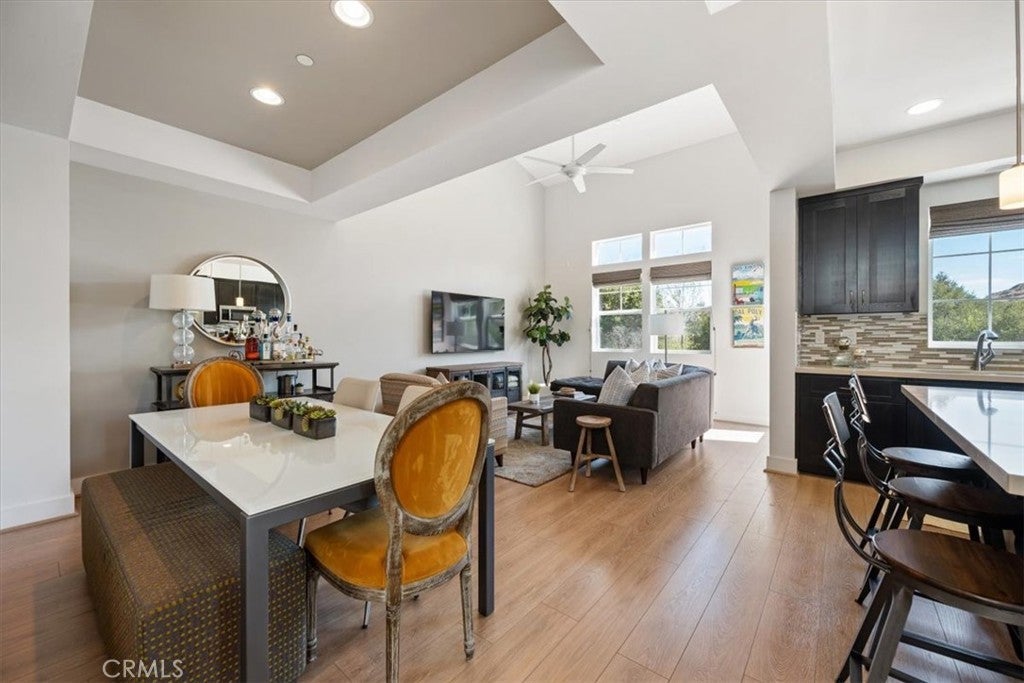
Discover elevated living in this recently built 2-bedroom, 3-bath end-unit townhome featuring an attached 2-car garage, great views, a private deck, and low HOA dues. Soaring 11’+ ceilings enhance the bright, open floor plan, complemented by quartz countertops, newer stainless-steel appliances, shaker-style cabinetry, and stylish finishes throughout. The primary suite features dual sinks, designer lighting, custom tile, and a spacious walk-in closet. The versatile second bedroom, currently configured as a loft, has an adjoining full bathroom. Enjoy added privacy as a corner unit and a deck off the living room—perfect for relaxing, entertaining, and taking in the views. A community gathering area with BBQs, seating, and a wood-burning fireplace adds to the appeal. Newer construction, low-maintenance living, and a peaceful setting just minutes from city amenities!

Save
Ask
Tour
Hide
Share
Listing Snapshot
Price 
$729,000
Days On Site 
1 Day
Bedrooms 
2
Inside Area (SqFt) 
1,245 sqft
Total Baths 
3
Full Baths 
2
Partial Baths 
1
Lot Size 
0.0432 Acres
Year Built 
2016
MLS® Number 
SC26183639
Status 
Active
Property Tax 
N/A
HOA/Condo/Coop Fees 
$279 monthly
Sq Ft Source 
Assessor
Friends & Family
Recent Activity
yesterdayListing first seen on site
yesterdayListing updated with changes from the MLS®
General Features
Acres 
0.0432
Attached Garage 
Yes
Garage 
Yes
Garage Spaces 
2
Land Lease 
No
Levels 
Two
Number Of Stories 
2
Parking 
AttachedGarageGarage Door Opener
Parking Spaces 
2
Property Condition 
Updated/Remodeled
Property Sub Type 
Condominium
Sewer 
Public Sewer
Water Source 
Public
Interior Features
Appliances 
DishwasherGas CooktopMicrowave
Fireplace Features 
None
Heating 
Forced AirNatural Gas
Interior 
Open FloorplanSee RemarksWalk-In Closet(s)
Laundry Features 
Laundry Room
Window Features 
Double Pane Windows
Bedroom 
Kitchen 
Features - Kitchen Island
Master Bedroom 
Other 
Features - Walk-In Closet(s)
Save
Ask
Tour
Hide
Share
Exterior Features
Patio And Porch 
DeckPatio
Pool Features 
None
Roof 
Composition
Spa Features 
None
View 
MeadowMountain(s)Neighborhood
Waterview 
MeadowMountain(s)Neighborhood
Windows/Doors 
Double Pane Windows
Community Features
Association Amenities 
Maintenance GroundsManagementPicnic AreaPlayground
Association Dues 
279
Building Access 
2
Community Features 
CurbsStreet LightsSidewalks
Financing Terms Available 
CashConventional
HOA Fee Frequency 
Monthly
MLS Area 
SLO - San Luis Obispo
School District 
San Luis Coastal Unified
Schools
School District
San Luis Coastal Unified
Elementary School
Unknown
Middle School
Unknown
High School
San Luis Obispo


This information is for your personal, non-commercial use and may not be used for any purpose other than to identify prospective properties you may be interested in purchasing. The display of MLS data is usually deemed reliable but is NOT guaranteed accurate by the MLS. Buyers are responsible for verifying the accuracy of all information and should investigate the data themselves or retain appropriate professionals. Information from sources other than the Listing Agent may have been included in the MLS data. Unless otherwise specified in writing, the Broker/Agent has not and will not verify any information obtained from other sources. The Broker/Agent providing the information contained herein may or may not have been the Listing and/or Selling Agent.

Neighborhood & Commute
Source: Walkscore
Save
Ask
Tour
Hide
Share