

5013 Bluebird LanePaso Robles, CA 93446

Mortgage Calculator
Monthly Payment (Est.)
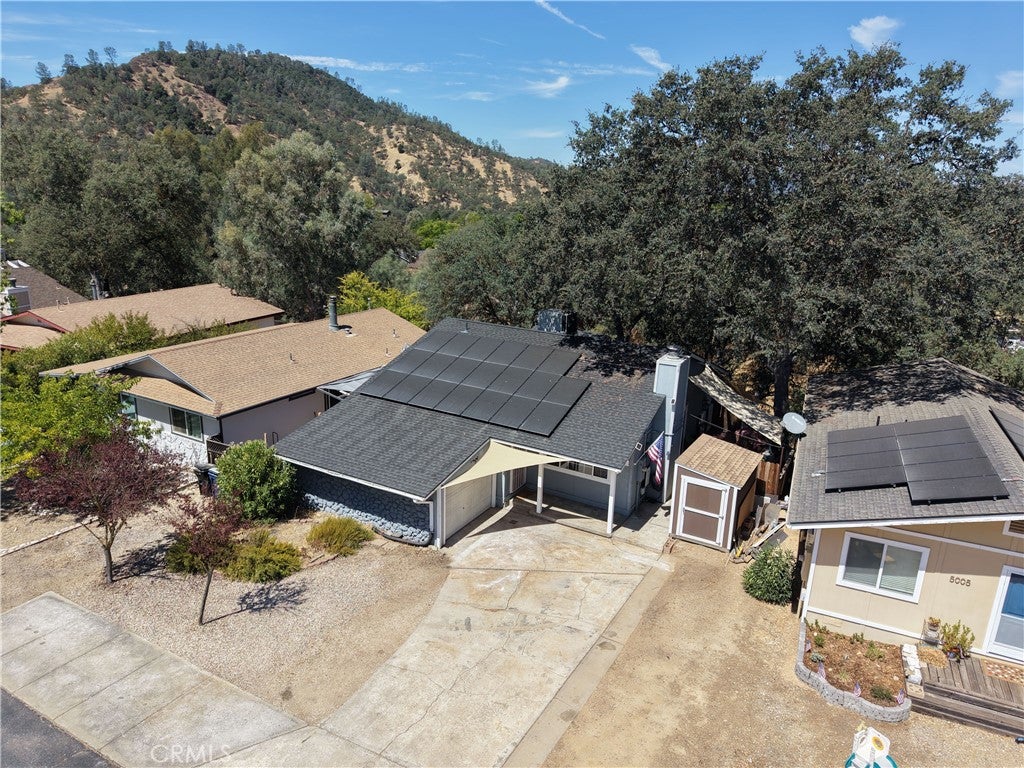
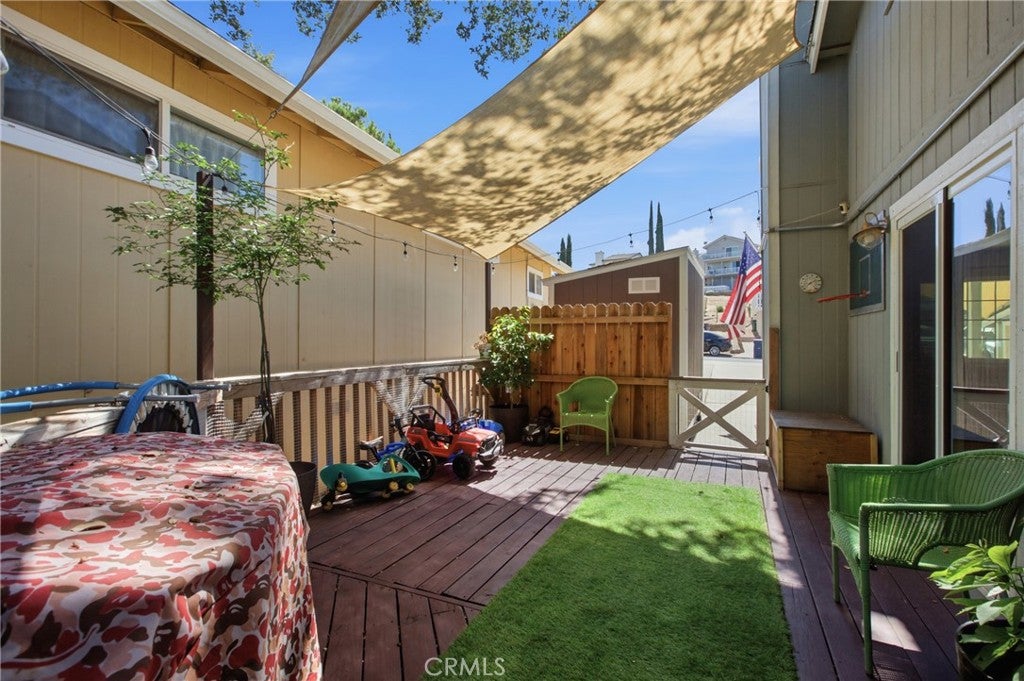
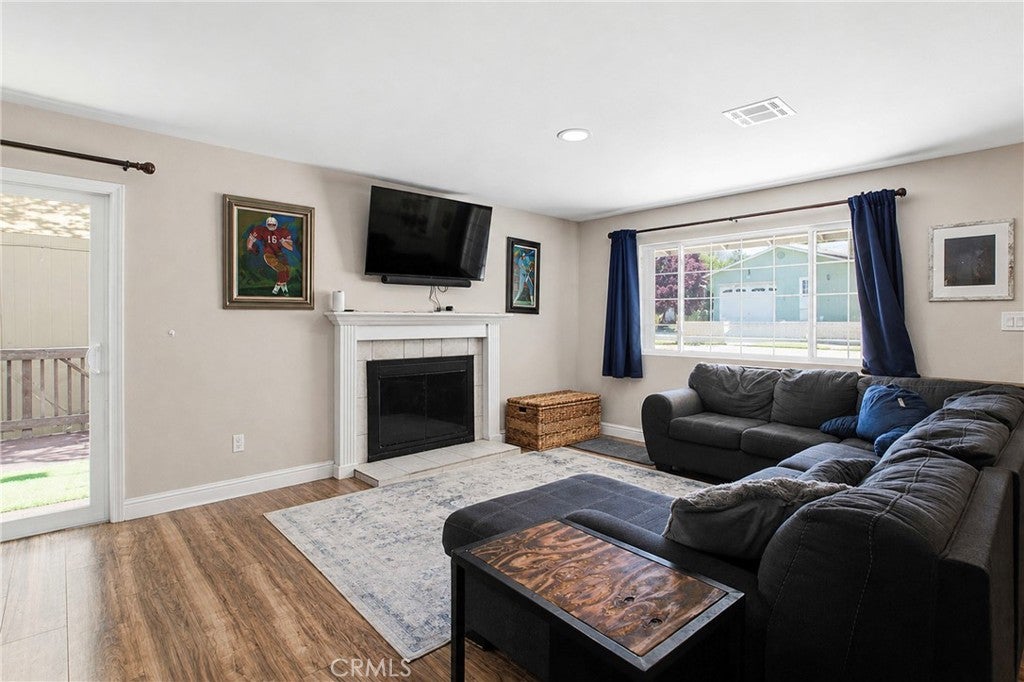
$2,350Relaxed setting, thoughtful updates, and plenty of space to enjoy the Central Coast lifestyle await. Located in the family friendly gated community of Heritage Ranch near Lake Nacimiento, the property combines comfortable indoor living with a peaceful outdoor setting surrounded by mature trees and abundant wildlife. Inside, the open-concept layout brings the kitchen, dining area, and living room together in a warm and functional space. The updated kitchen features quartz countertops, stainless steel appliances, and soft-close cabinetry, while laminate flooring throughout the home provides durability and low-maintenance living. Both bathrooms have also been updated with quartz and tile. Bedrooms are nice sized with ceiling fans and the wood-burning fireplace in the living room creates a cozy focal point for winter evenings. A spacious, well-shaded deck sits among the trees and can be accessed through two sliding glass doors from the main living areas, as well as French doors from the primary suite. It's an ideal spot to enjoy your morning coffee, unwind in the afternoon, or entertain friends while taking in the peaceful surroundings. With deer, wild turkeys, and other wildlife frequently passing through, the setting has a true tucked-away, treehouse-like feel. The property also offers ample parking for multiple vehicles, 2 storage sheds, fenced yard, along with plenty of room to accommodate a boat. The garage is equipped with 240V electrical, adding flexibility for a workshop, hobbies, or other equipment. Tesla batteries and solar provide plenty of power for everything you need. New roof, vinyl double pane windows, and a recent water heater with recirculation pump will help with this low maintenance home. Heritage Ranch offers an array of amenities, including private lake access, tennis and pickleball courts, two swimming pools, an equestrian center, dog park, driving range, and miles of horse & hiking trails. All of this is conveniently located near Paso Robles and the area's renowned wine country. Whether you're looking for a full-time residence, weekend retreat, or a home base for enjoying the lake and outdoors, this property offers a great opportunity to experience the relaxed lifestyle Heritage Ranch is known for.
| yesterday | Listing first seen on site | |
| yesterday | Listing updated with changes from the MLS® |

This information is for your personal, non-commercial use and may not be used for any purpose other than to identify prospective properties you may be interested in purchasing. The display of MLS data is usually deemed reliable but is NOT guaranteed accurate by the MLS. Buyers are responsible for verifying the accuracy of all information and should investigate the data themselves or retain appropriate professionals. Information from sources other than the Listing Agent may have been included in the MLS data. Unless otherwise specified in writing, the Broker/Agent has not and will not verify any information obtained from other sources. The Broker/Agent providing the information contained herein may or may not have been the Listing and/or Selling Agent.
Did you know? You can invite friends and family to your search. They can join your search, rate and discuss listings with you.