

10961 Las CasitasAtascadero, CA 93422
Mortgage Calculator
Monthly Payment (Est.)
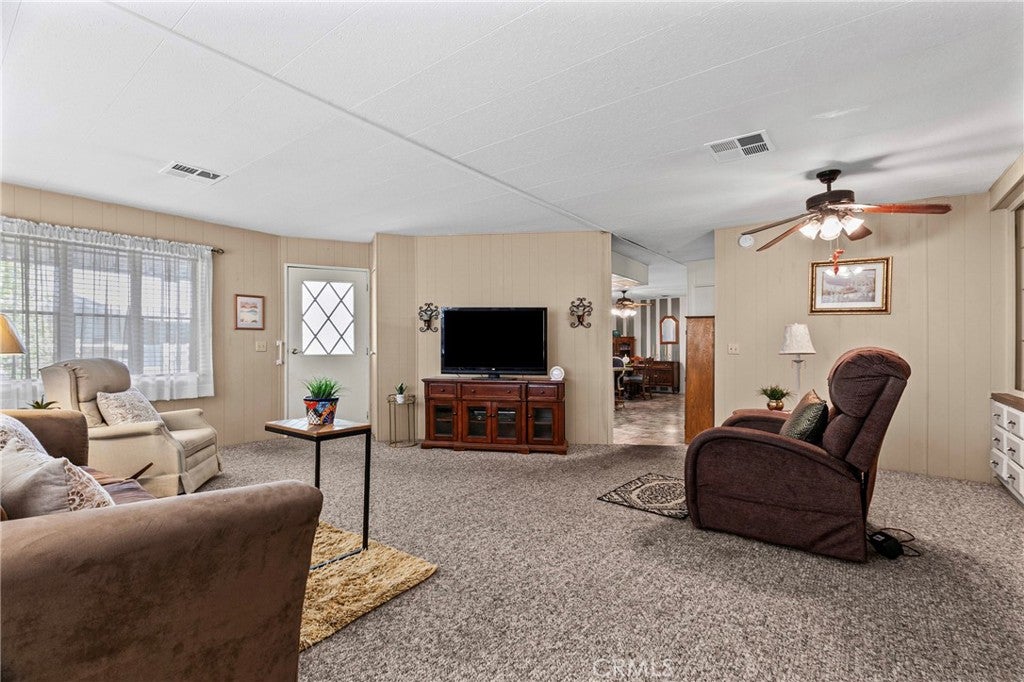
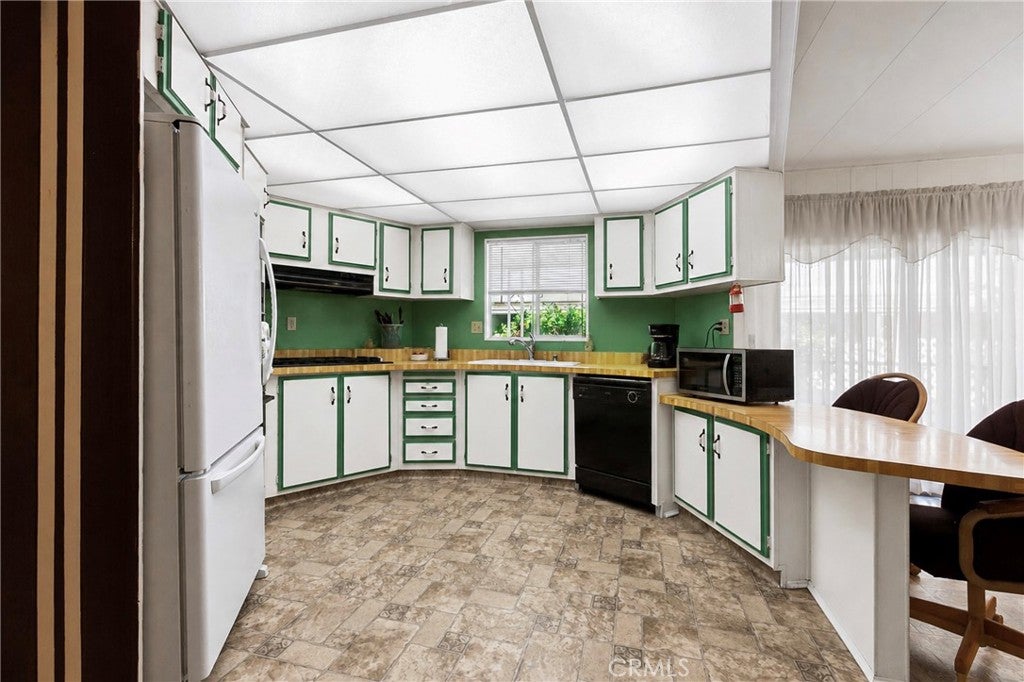
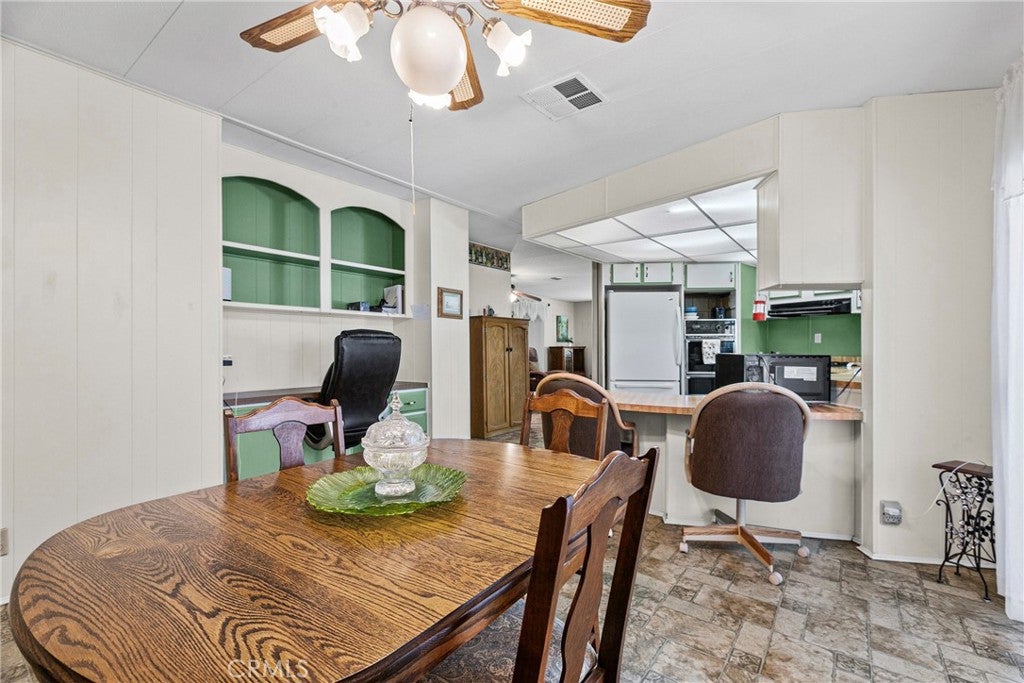
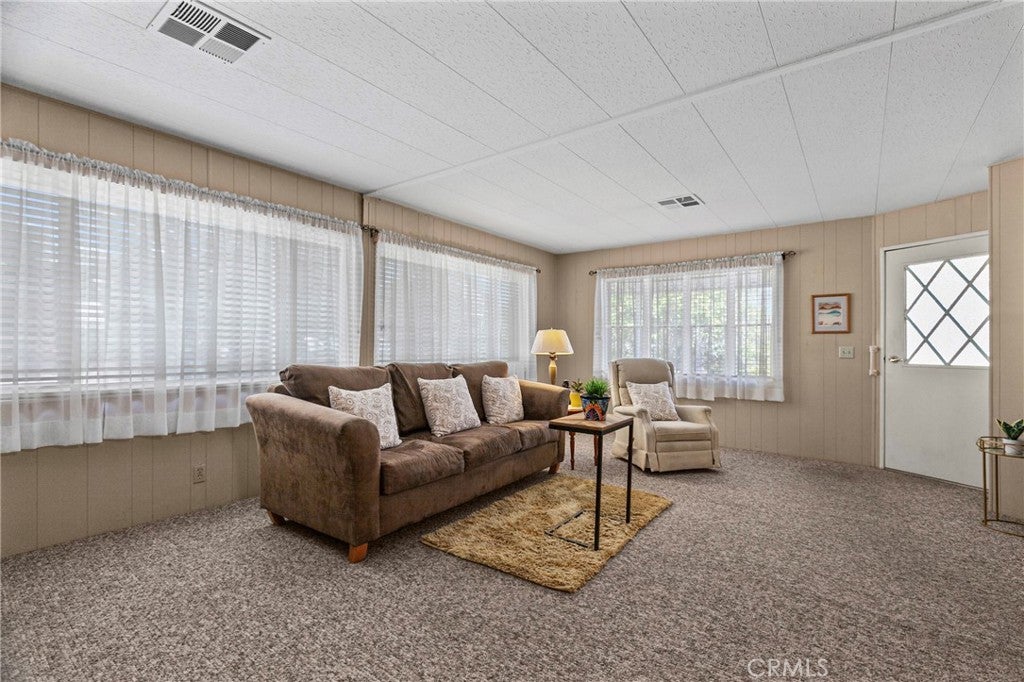
$1,141Welcome to 10961 Las Casitas in Beautiful Villa Margarita Mobile Home Park. This spacious 1976 Baron Doublewide home is very large. The main portion of the home is 1536 square feet. There is also an attached den that features lots of cabinets for storage. This room is being used as a guest room. The main portion of the home has two bedrooms and 1 full primary bathroom plus a 3/4 quarter bath guest bathroom. The large living room is at the rear of the home off the large side porch patio. The kitchen and dining room are in the middle portion of the home. The kitchen has lots of storage cabinets. The large primary bedroom is at the front portion of the home. The primary bathroom has a sunken bathtub and a separate shower. The home also has a large back patio that opens up to the greenbelt at the rear of the home. Villa Margarita is a peaceful community and a very affordable community to live in. It has a clubhouse, and a swimming pool that is currently is being resurfaced. This home is close to shopping and only 20 minutes from San Luis Obispo. The new space rent will be only $665.00 per month.
| 14 hours ago | Listing first seen on site | |
| 14 hours ago | Listing updated with changes from the MLS® |

This information is for your personal, non-commercial use and may not be used for any purpose other than to identify prospective properties you may be interested in purchasing. The display of MLS data is usually deemed reliable but is NOT guaranteed accurate by the MLS. Buyers are responsible for verifying the accuracy of all information and should investigate the data themselves or retain appropriate professionals. Information from sources other than the Listing Agent may have been included in the MLS data. Unless otherwise specified in writing, the Broker/Agent has not and will not verify any information obtained from other sources. The Broker/Agent providing the information contained herein may or may not have been the Listing and/or Selling Agent.
Did you know? You can invite friends and family to your search. They can join your search, rate and discuss listings with you.