Save
Ask
Tour
Hide
Share
$1,747,500
New Listing

2298 Brant Street
Arroyo Grande, CA 93420

For Sale|Single Family Residence|Active
3
Beds
4
Total Baths
1
Full Bath
3
Partial Baths
4,361
SqFt
$401
/SqFt
2003
Built
County:
San Luis Obispo
Listed by Sandra Lee of BHGRE HAVEN PROPERTIES [email protected]
Upcoming Open Houses
Fri, Aug 28, 10:15 AM - 12:45 PM
2298 Brant Street2298 Brant Street2298 Brant Street2298 Brant Street
Save
Ask
Tour
Hide
Share

Mortgage Calculator

Monthly Payment (Est.)

$7,973
Calculator powered by Showcase IDX, a Constellation1 Company. Copyright ©2026 Information is deemed reliable but not guaranteed.

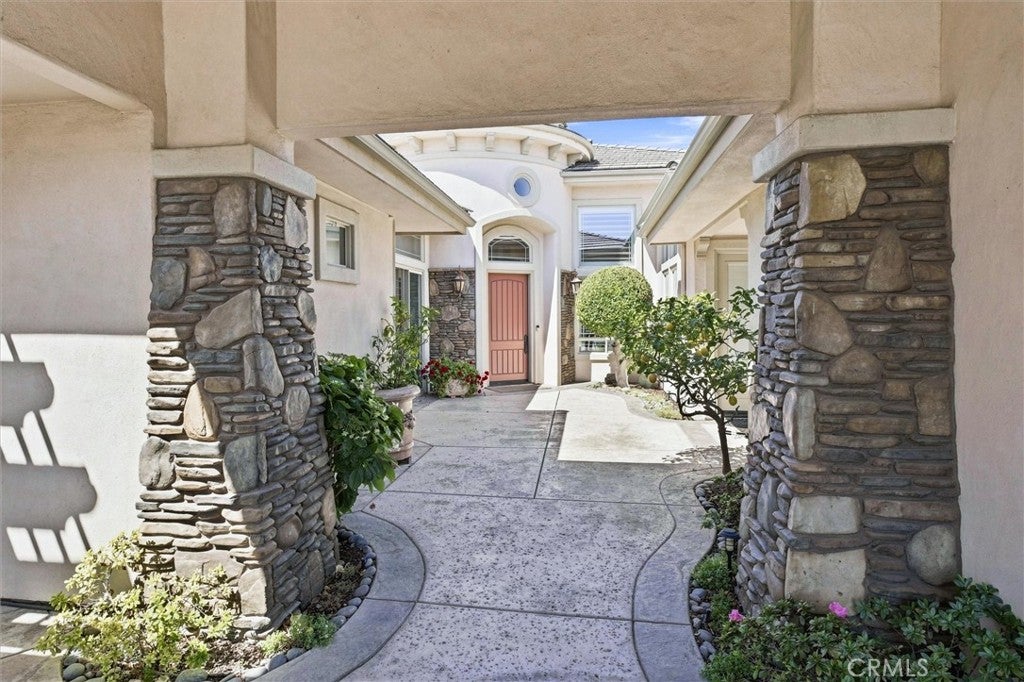
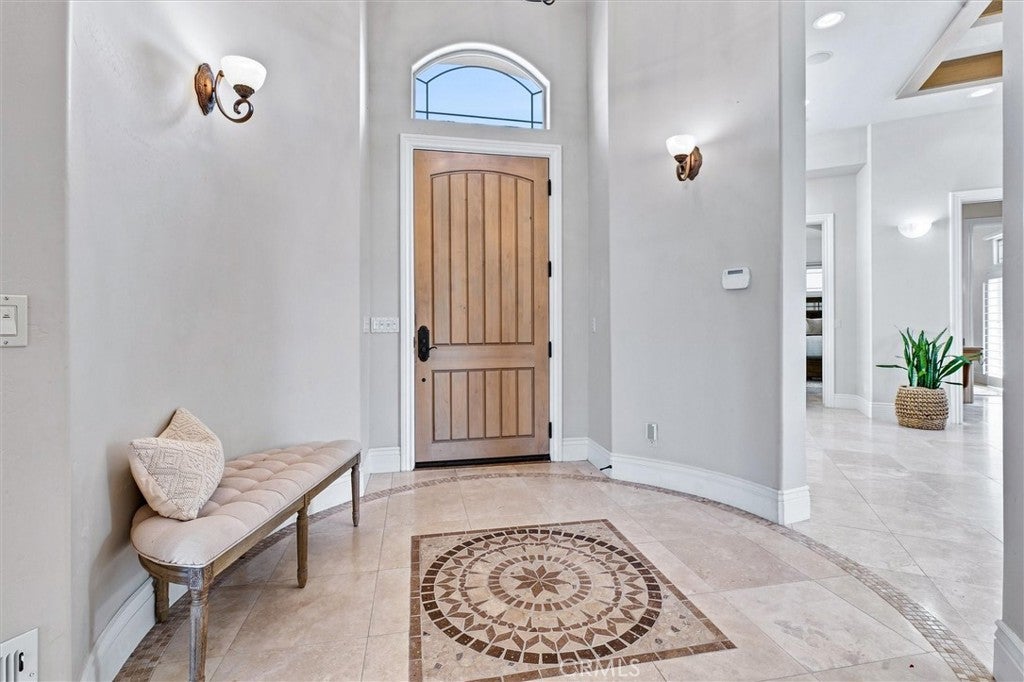
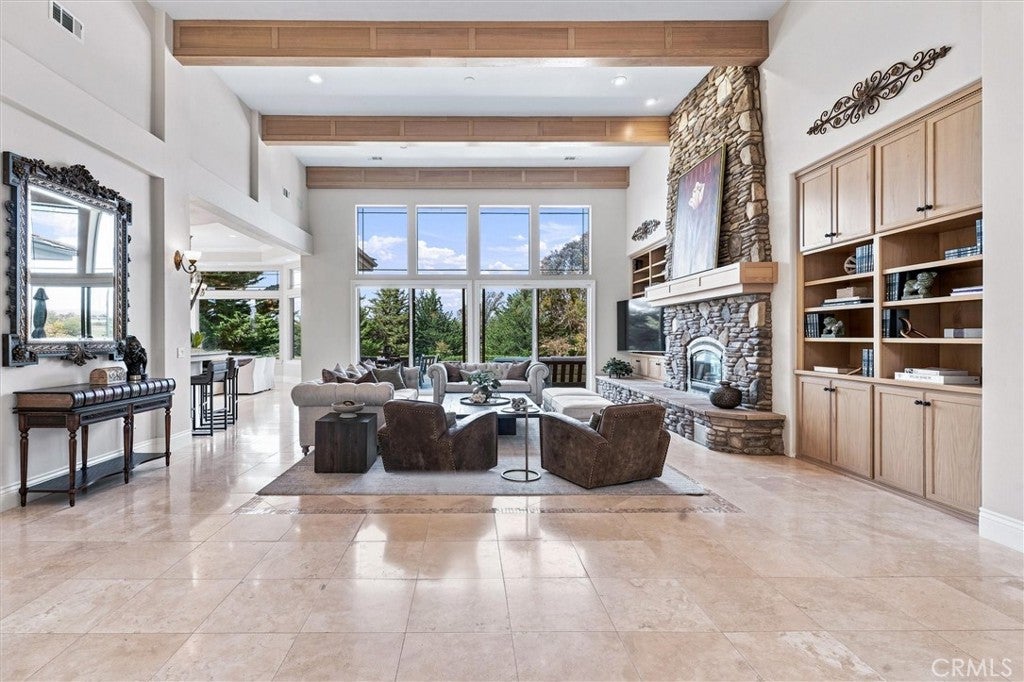
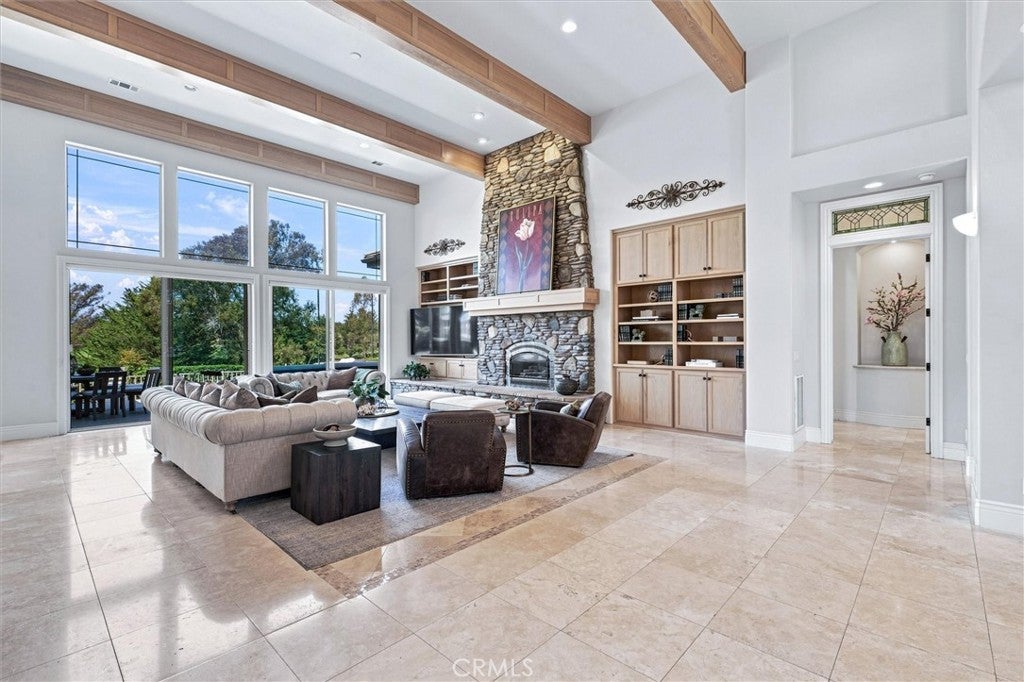
Luxurious serenity at Cypress Ridge! Experience refined single-level living in this magnificent, custom-built, 4,361 sq ft, three bedroom three- and-a-half bath residence. The thoughtfully designed floor plan features two generous bedrooms in the beautiful main house with the third bedroom in a private 510 sq ft casita including a full bath, kitchenette, fireplace, and sitting room. The formal entry in the main residence leads to the stunning living room with soaring, beamed ceilings, floor-to-ceiling stone fireplace, and expansive golf-course views. The chef's kitchen is packed with functionality including a walk-in pantry, cooking island, and a curved, sitting bar creating an inviting setting for everyday living and memorable gatherings. The lovely dining area, and kitchen, enjoy the same expansive golf course views. The large open executive office, with built in cabinets and shelving, allows for multiple uses to fit your lifestyle. The tranquil primary suite features a sitting area overlooking the golf course, fireplace, two walk-in closets, a soaking tub, and a separate shower. The ample guest suite has its own bath and opens to the side deck. The three bedrooms have been equipped with designer shelving. Expansive decking and seamless indoor-outdoor living make the home ideal for both entertaining and quiet enjoyment. A three-car garage provides ample space for vehicles and storage, completing this exceptional home where meticulous design, craftsmanship, comfort, and an extraordinary setting come together. Owned solar panels and EV charging already installed. The home is ideally situated within the exclusive gated community and is adjacent to open space offering added privacy. This is a truly extraordinary home! Information not verified.

Save
Ask
Tour
Hide
Share
Listing Snapshot
Price 
$1,747,500
Days On Site 
0 Days
Bedrooms 
3
Inside Area (SqFt) 
4,361 sqft
Total Baths 
4
Full Baths 
1
Partial Baths 
3
Lot Size 
0.2683 Acres
Year Built 
2003
MLS® Number 
SC26187483
Status 
Active
Property Tax 
N/A
HOA/Condo/Coop Fees 
$152 monthly
Sq Ft Source 
Assessor
Friends & Family
Recent Activity
16 hours agoListing first seen on site
16 hours agoListing updated with changes from the MLS®
General Features
Acres 
0.2683
Attached Garage 
Yes
Disclosures 
CovenantsRestrictionsDisclosureHoaDisclosure
Foundation 
Slab
Garage 
Yes
Garage Spaces 
3
Land Lease 
No
Levels 
One
Number Of Stories 
1
Parking 
AttachedDrivewayGarage
Parking Spaces 
6
Property Sub Type 
Single Family Residence
Security 
Gated with Guard
Sewer 
Public Sewer
Special Circumstances 
Standard
Style 
Custom
Utilities 
Cable ConnectedElectricity ConnectedNatural Gas ConnectedSewer ConnectedUnderground UtilitiesWater Connected
Water Source 
Public
Interior Features
Appliances 
Convection OvenDouble OvenDishwasherGas CooktopDisposalMicrowaveRefrigeratorSelf Cleaning OvenWater Heater
Cooling 
Heat Pump
Electric 
Photovoltaics Seller Owned
Fireplace 
Yes
Fireplace Features 
Living RoomMaster Bedroom
Flooring 
Stone
Heating 
Forced AirHeat Pump
Interior 
Beamed CeilingsBuilt-in FeaturesCeiling Fan(s)Crown MoldingCathedral Ceiling(s)Coffered Ceiling(s)Granite CountersHigh CeilingsOpen FloorplanPantryRecessed LightingStorageBarWired for SoundMaster Downstairs
Laundry Features 
Laundry Room
Main Level Bedrooms 
3
Window Features 
Double Pane WindowsSkylight(s)
Bathroom 
Features - Granite Counters, Soaking Tub
Bedroom 
EntryFoyer 
Kitchen 
Laundry 
Living Room 
Master Bedroom 
Office 
Other 
Features - Walk-In Closet(s)
Pantry 
Utility Room 
Save
Ask
Tour
Hide
Share
Exterior Features
Construction Details 
StoneStucco
Exterior 
LightingRain Gutters
Fencing 
Wood
Lot Features 
LandscapedLevelOn Golf Course
Other Structures 
Guest House
Patio And Porch 
DeckPatioWrap Around
Pool Features 
None
Roof 
Tile
Spa Features 
None
View 
Golf Course
Waterview 
Golf Course
Windows/Doors 
Double Pane WindowsSkylight(s)
Community Features
Accessibility Features 
Safe Emergency Egress from Home
Association Amenities 
ClubhouseDog ParkGolf CourseBarbecuePicnic AreaPlaygroundSecurity
Association Dues 
152
Building Access 
Front
Community Features 
CurbsGolfStreet LightsSuburbanSidewalks
HOA Fee Frequency 
Monthly
MLS Area 
AG Mesa
Roads 
Paved
School District 
Lucia Mar Unified
Schools
School District
Lucia Mar Unified
Elementary School
Unknown
Middle School
Unknown
High School
Arroyo Grande


This information is for your personal, non-commercial use and may not be used for any purpose other than to identify prospective properties you may be interested in purchasing. The display of MLS data is usually deemed reliable but is NOT guaranteed accurate by the MLS. Buyers are responsible for verifying the accuracy of all information and should investigate the data themselves or retain appropriate professionals. Information from sources other than the Listing Agent may have been included in the MLS data. Unless otherwise specified in writing, the Broker/Agent has not and will not verify any information obtained from other sources. The Broker/Agent providing the information contained herein may or may not have been the Listing and/or Selling Agent.

Neighborhood & Commute
Source: Walkscore
Save
Ask
Tour
Hide
Share