Save
Ask
Tour
Hide
Share
$874,000
1 Day On Site

2749 Traditions Loop
Paso Robles, CA 93446

For Sale|Single Family Residence|Active
2
Beds
2
Total Baths
2
Full Baths
2,112
SqFt
$414
/SqFt
2005
Built
Subdivision:
PR City Limits East(110)
County:
San Luis Obispo
Listed by Angela Johnston of MGR Private Capital & Real Estate Group [email protected]
2749 Traditions Loop2749 Traditions Loop2749 Traditions Loop2749 Traditions Loop
Save
Ask
Tour
Hide
Share

Mortgage Calculator

Monthly Payment (Est.)

$3,988
Calculator powered by Showcase IDX, a Constellation1 Company. Copyright ©2026 Information is deemed reliable but not guaranteed.

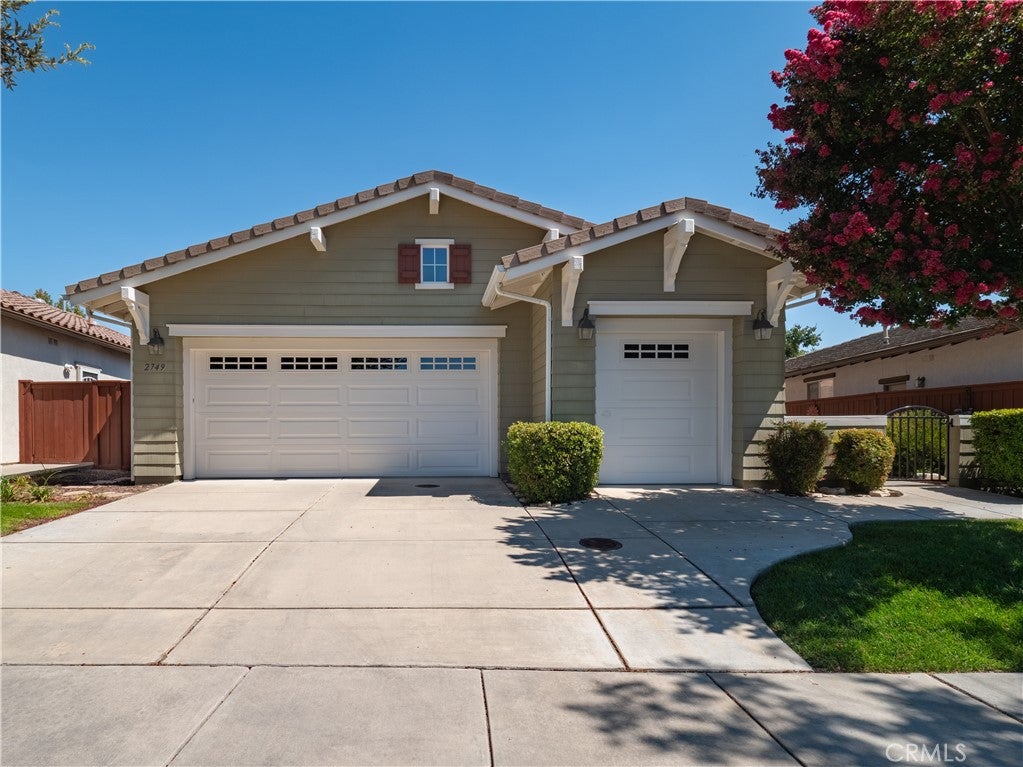
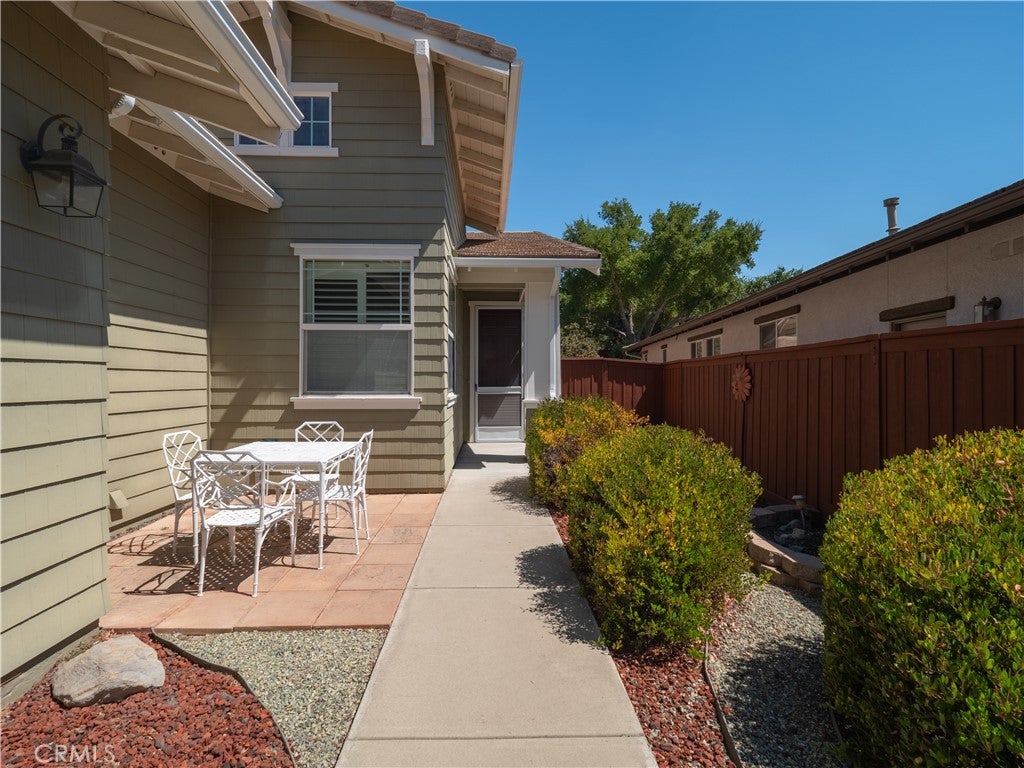
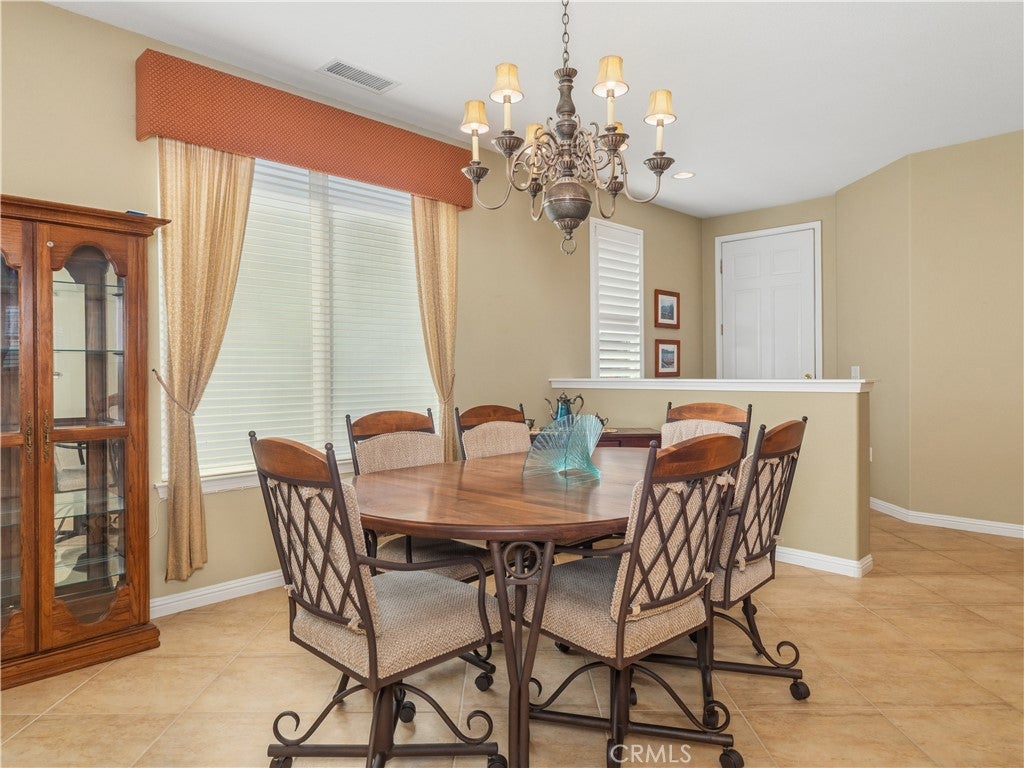
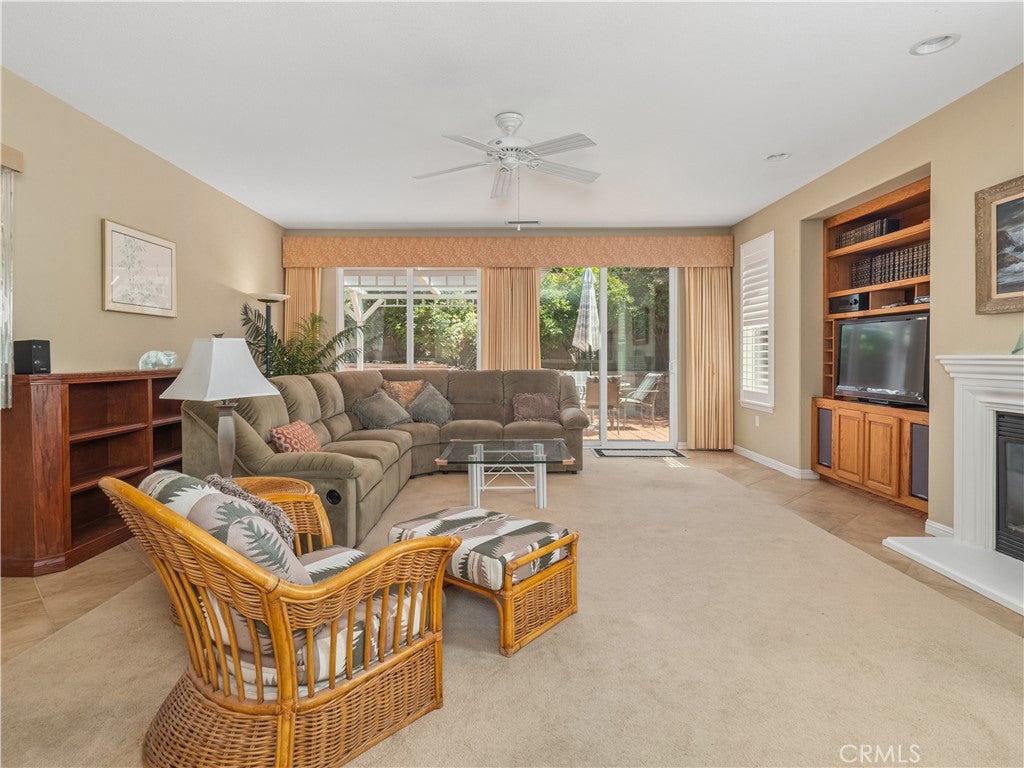
This single-owner home, located in the highly sought-after Traditions 55+ community in Paso Robles features 2 spacious bedrooms, 2 full bathrooms, a large designated office/flex room and dedicated laundry room. The 2,112 square-foot, single level home sits on a well-manicured and low maintenance 6,118 square-foot lot. Thoughtful owners requested extra insulation for better climate control at time of construction, upgraded architectural features throughout, heat resistant kitchen counters and recently installed a new HVAC system. The two car garage includes an additional golf cart garage and plenty of room for workbenches and storage. Enjoy resort-style community clubhouse amenities including a pool, hot tub, BBQ areas, community rooms, fitness center, library, and more. This gated community offers landscaped walkways and a robust social activities schedule. Ideally situated near Paso Robles’ renowned wineries, dining, shopping, and recreation, this home offers comfortable living and an exceptional Central Coast lifestyle.

Save
Ask
Tour
Hide
Share
Listing Snapshot
Price 
$874,000
Days On Site 
1 Day
Bedrooms 
2
Inside Area (SqFt) 
2,112 sqft
Total Baths 
2
Full Baths 
2
Partial Baths 
N/A
Lot Size 
0.1404 Acres
Year Built 
2005
MLS® Number 
SC26188346
Status 
Active
Property Tax 
N/A
HOA/Condo/Coop Fees 
$395 monthly
Sq Ft Source 
Assessor
Friends & Family
Recent Activity
yesterdayListing first seen on site
yesterdayListing updated with changes from the MLS®
General Features
Acres 
0.1404
Attached Garage 
Yes
Disclosures 
HoaDisclosure
Foundation 
Slab
Garage 
Yes
Garage Spaces 
3
Land Lease 
No
Levels 
One
Number Of Stories 
1
Parking 
AttachedDrivewayGarageGolf Cart Garage
Parking Spaces 
3
Property Sub Type 
Single Family Residence
Security 
Gated Community
Sewer 
Public Sewer
Water Source 
Public
Zoning 
R1
Interior Features
Appliances 
DishwasherElectric RangeGas RangeMicrowaveRefrigeratorWater SoftenerWater HeaterDryerWasher
Cooling 
Central Air
Fireplace 
Yes
Fireplace Features 
GasLiving Room
Flooring 
CarpetTile
Heating 
Forced AirFireplace(s)Natural Gas
Interior 
Walk-In Closet(s)
Laundry Features 
Inside
Main Level Bedrooms 
3
Spa 
Yes
Bedroom 
Bonus Room 
Kitchen 
Laundry 
Living Room 
Other 
Features - Walk-In Closet(s)
Save
Ask
Tour
Hide
Share
Exterior Features
Fencing 
Wood
Lot Features 
Back YardFront Yard
Patio And Porch 
Deck
Pool Features 
Association
Roof 
Concrete
Spa 
Yes
View 
Neighborhood
Waterview 
Neighborhood
Windows/Doors 
Sliding Doors
Community Features
Association Amenities 
ClubhouseFitness CenterMeeting RoomBarbecuePoolSpa/Hot Tub
Association Fee 
$395.0
Association Fee Frequency 
Monthly
Community Features 
CurbsSidewalksGated
MLS Area 
PRIC - PR Inside City Limit
School District 
Paso Robles Joint Unified
Senior Community 
Yes
Financing Terms Available 
CashConventional
Building Access 
1
Roads 
Paved
Schools
School District
Paso Robles Joint Unified
Elementary School
Unknown
Middle School
Unknown
High School
Unknown


This information is for your personal, non-commercial use and may not be used for any purpose other than to identify prospective properties you may be interested in purchasing. The display of MLS data is usually deemed reliable but is NOT guaranteed accurate by the MLS. Buyers are responsible for verifying the accuracy of all information and should investigate the data themselves or retain appropriate professionals. Information from sources other than the Listing Agent may have been included in the MLS data. Unless otherwise specified in writing, the Broker/Agent has not and will not verify any information obtained from other sources. The Broker/Agent providing the information contained herein may or may not have been the Listing and/or Selling Agent.

Neighborhood & Commute
Source: Walkscore
Save
Ask
Tour
Hide
Share