

806 Grove StreetPaso Robles, CA 93446
Mortgage Calculator
Monthly Payment (Est.)
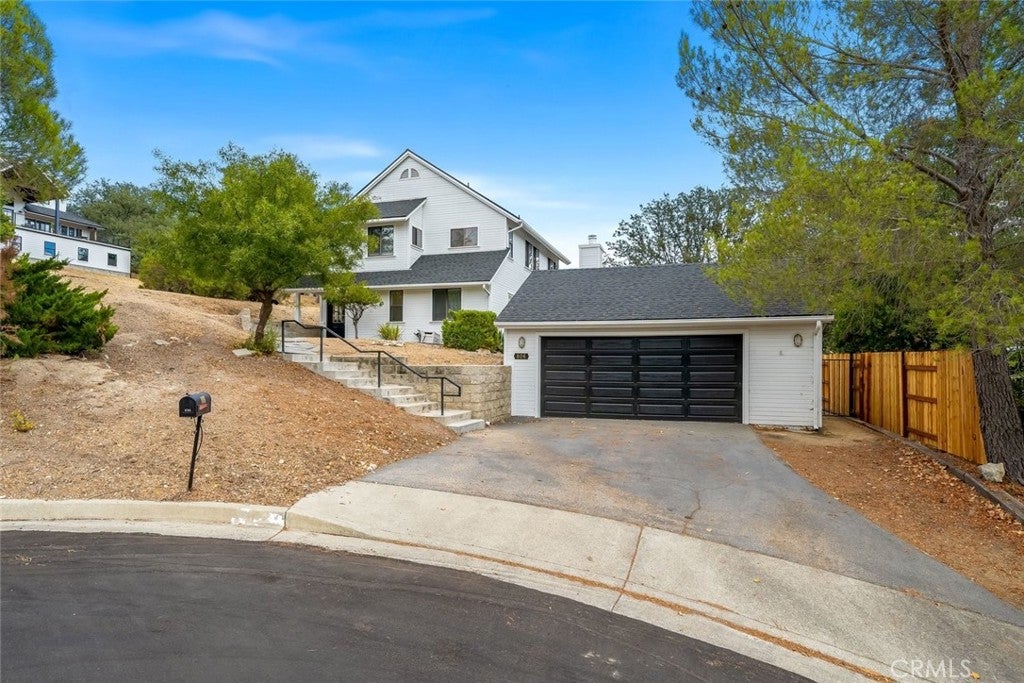
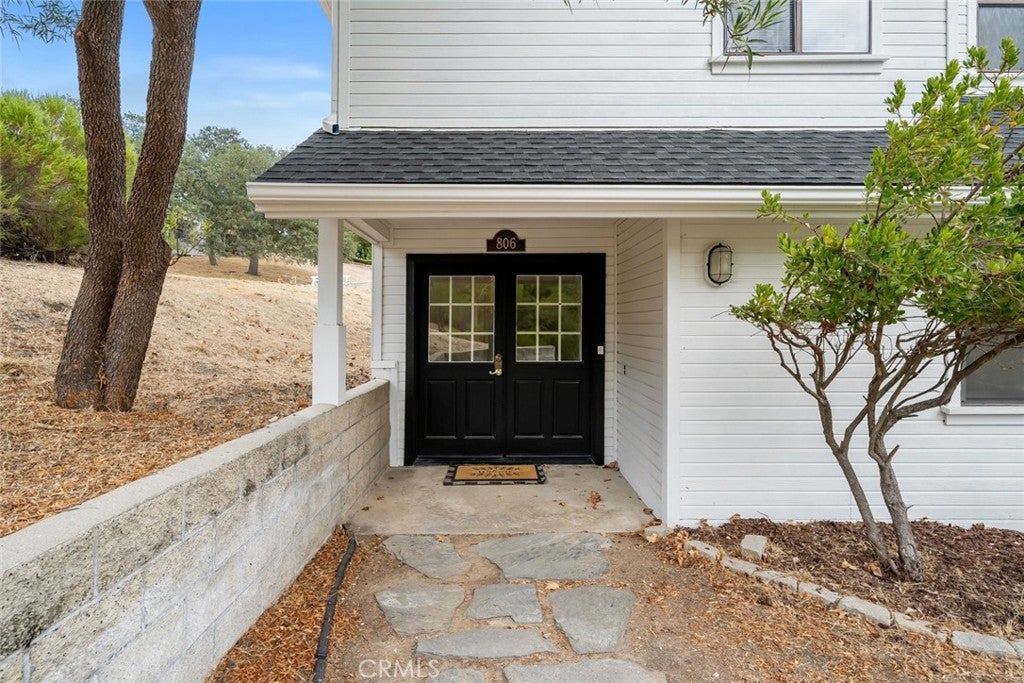
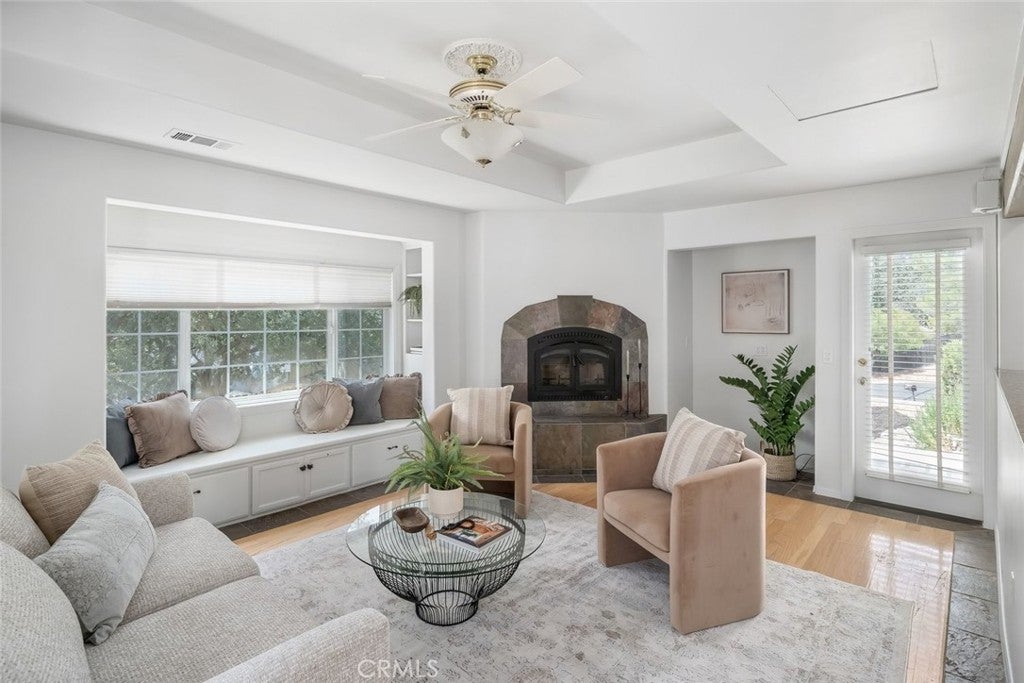
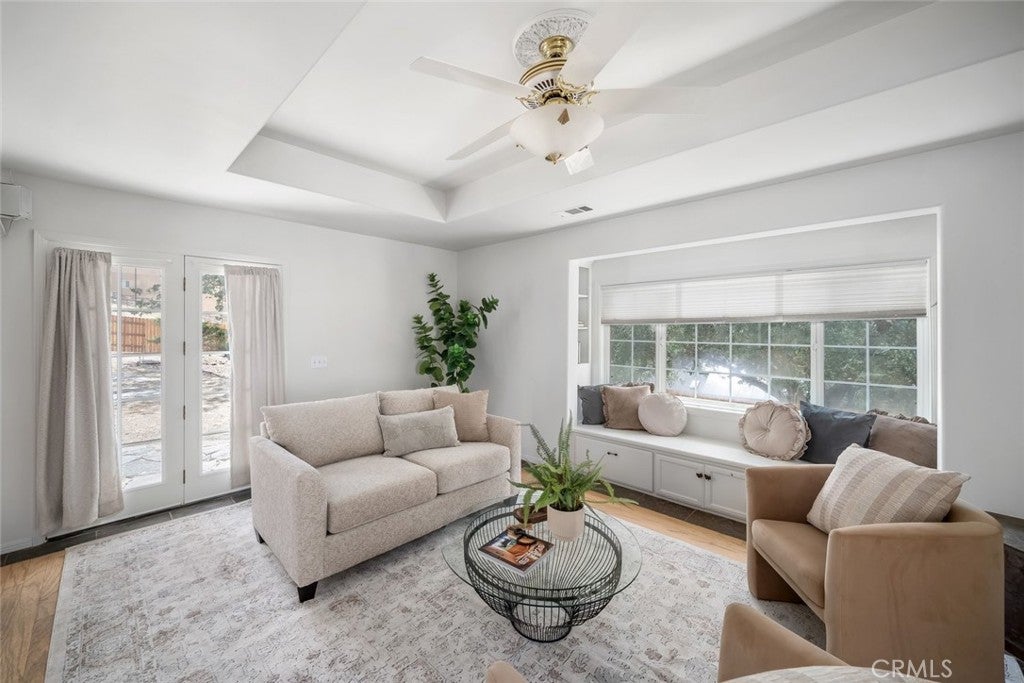
$4,448Set at the end of a cul-de-sac on an oversized lot, this Cape Cod-inspired home combines classic character with generous living spaces, beautiful hillside views, and a location just minutes from downtown Paso Robles. A private, fully fenced backyard, covered entertaining patio, and detached two-car garage with shop potential add versatility to a home designed for both everyday living and gathering. Double doors open to a welcoming interior where high ceilings and a fireplace give the formal living room a sense of scale and character. A charming window seat adds an inviting touch, while the open connection to the kitchen keeps the space feeling connected and easy to enjoy. The chef-inspired kitchen features stainless steel appliances, granite countertops, abundant cabinetry, and generous counter space, with direct access to the backyard for effortless indoor-outdoor living. The family room brings a more relaxed feel with beamed ceilings, a second fireplace, and French doors flanked by windows that open to the covered patio. Recessed lighting and outdoor fans make this an ideal setting for everything from casual afternoons to evenings spent entertaining. Beyond, the expansive backyard is fully enclosed with privacy fencing, offering plenty of room for gatherings, gardening, play, or simply enjoying the hillside surroundings. A main-level bedroom, full bathroom with shower, and laundry add flexibility for guests or single-level like living. Upstairs, the spacious primary suite captures beautiful hillside views and features an ensuite bath with a separate tub and walk-in shower, dual-sink vanity, distinctive tile accents, and a walk-in closet. Two additional bedrooms, each with abundant closet space, share a Hollywood-style bathroom. The detached two-car garage provides valuable additional space with shop potential, while the oversized lot offers room to make the property your own. All of it comes together in a desirable Paso Robles setting close to downtown, award-winning restaurants, wineries, and everything that makes the Central Coast such a special place to call home.
| yesterday | Listing first seen on site | |
| yesterday | Listing updated with changes from the MLS® |

This information is for your personal, non-commercial use and may not be used for any purpose other than to identify prospective properties you may be interested in purchasing. The display of MLS data is usually deemed reliable but is NOT guaranteed accurate by the MLS. Buyers are responsible for verifying the accuracy of all information and should investigate the data themselves or retain appropriate professionals. Information from sources other than the Listing Agent may have been included in the MLS data. Unless otherwise specified in writing, the Broker/Agent has not and will not verify any information obtained from other sources. The Broker/Agent providing the information contained herein may or may not have been the Listing and/or Selling Agent.
Did you know? You can invite friends and family to your search. They can join your search, rate and discuss listings with you.