

1096 Robin CircleArroyo Grande, CA 93420
Mortgage Calculator
Monthly Payment (Est.)
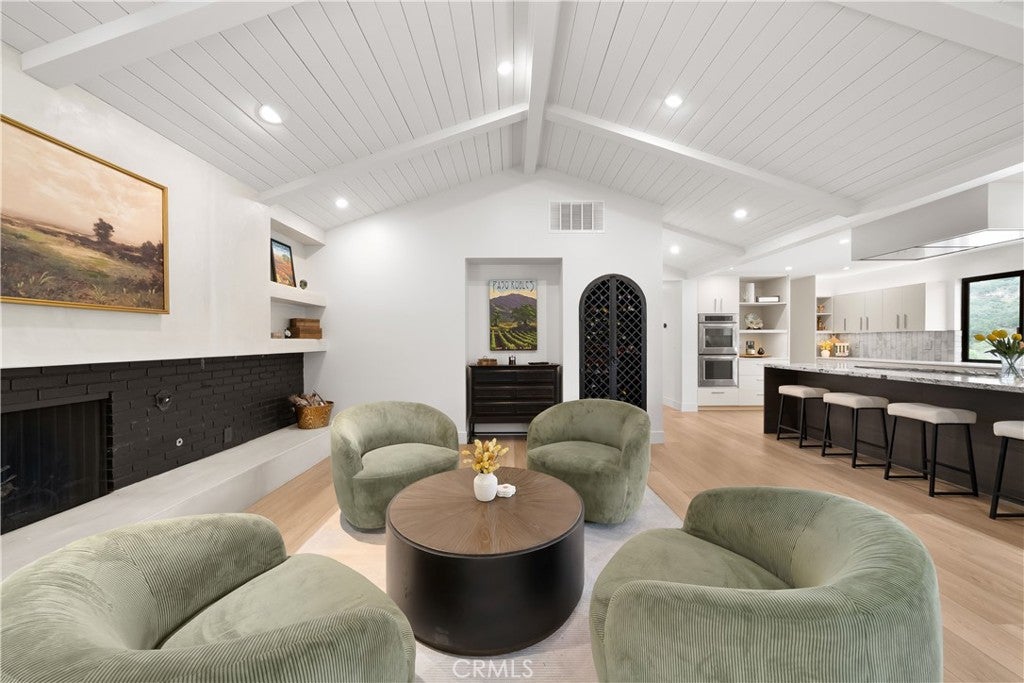
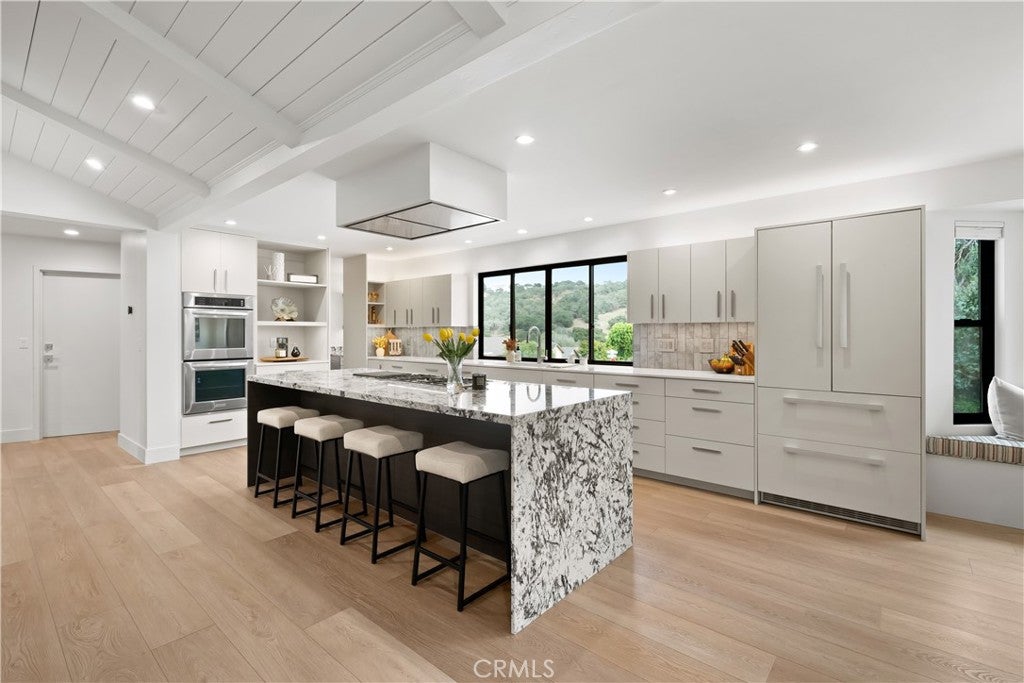
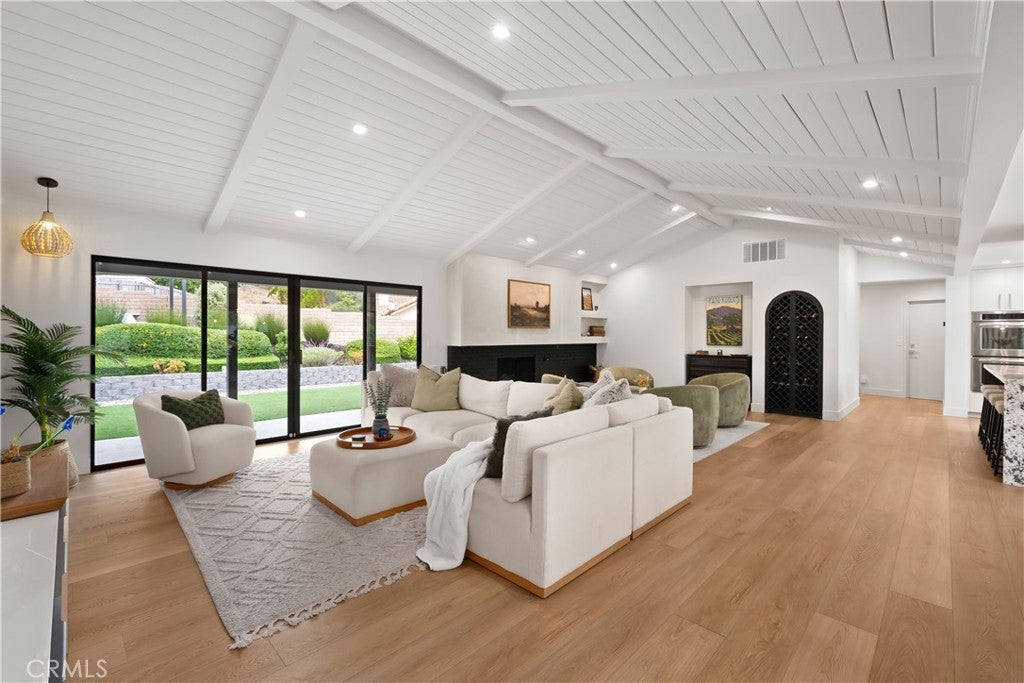
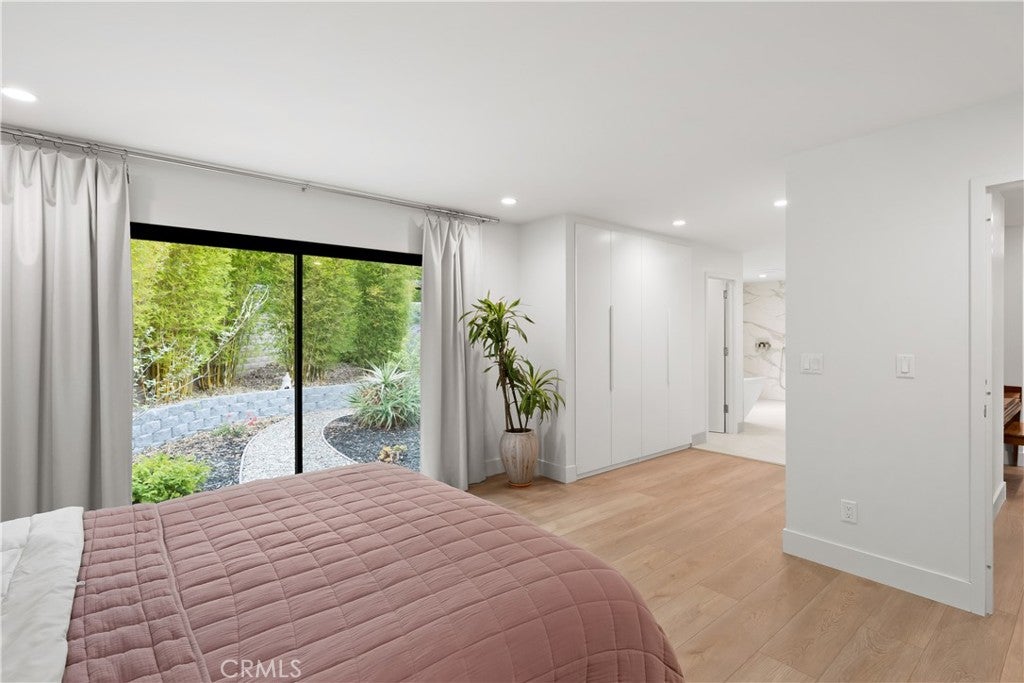
$7,982Contemporary California Ranch style meets single-level living in this thoughtfully renovated residence. Set on a corner lot, the move-in ready home pairs timeless character with modern interiors, inviting outdoor spaces, and a fresh aesthetic. With convenient access to the Village of Arroyo Grande and Pismo Beach, the floor plan offers 2,822 sf of living space with four spacious bedrooms and three luxuriously appointed baths. A dual door entry opens to wide plank flooring, clean lines, and carefully curated finishes. The great room features vaulted tongue-and-groove ceilings with exposed beams, generous windows, and a cozy fireplace complemented by built-in display niches and wine storage with arched iron doors. The open concept spaces create an effortless setting for entertaining. Both showpiece and gathering place, the kitchen centers around a waterfall island with granite, bar seating, and a Miele cooktop with a hood. Two-tone cabinets with soft-close features are paired with quartz perimeter countertops and a subway tile backsplash, while an upscale appliance package features KitchenAid ovens and microwave, a Miele refrigerator with cabinet panels, and a Signature Kitchen Suite dishwasher with a cabinet face. A butler’s pantry extends the kitchen with additional cabinets, counter workspace, shelving, and a prep sink. Nearby, the dining area is framed by sunny windows and a built-in bench seat, with a sculptural chandelier adding a distinctive touch. The private primary suite opens to the rear yard through sliding glass doors and the spa like bath offers a freestanding tub, curbless walk-in shower with dual shower heads, marble-look tile, and a floating dual-sink vanity. A dressing area lined with floor-to-ceiling cabinetry connects the bedroom and bath. Three secondary bedrooms provide space for guests, including a room with built-in cabinets incorporating a Murphy bed, closet, and bookcase—creating a flexible media room, office, or fitness space. Two luxe baths feature stylish finishes, including a walk-in shower, vessel sink, floating vanity, and tiled tub/shower. Designed for everyday enjoyment, the backyard offers relaxing outdoor spaces framed by mature landscaping. A covered patio is ideal for al fresco dining, while a synthetic lawn, garden beds, and gravel pathways create space for gatherings. Additional highlights include a laundry with cabinets, GE washer/dryer and utility sink, plus a four-car garage with epoxy floors and overhead storage.
| 11 hours ago | Listing first seen on site | |
| 11 hours ago | Listing updated with changes from the MLS® |

This information is for your personal, non-commercial use and may not be used for any purpose other than to identify prospective properties you may be interested in purchasing. The display of MLS data is usually deemed reliable but is NOT guaranteed accurate by the MLS. Buyers are responsible for verifying the accuracy of all information and should investigate the data themselves or retain appropriate professionals. Information from sources other than the Listing Agent may have been included in the MLS data. Unless otherwise specified in writing, the Broker/Agent has not and will not verify any information obtained from other sources. The Broker/Agent providing the information contained herein may or may not have been the Listing and/or Selling Agent.
Did you know? You can invite friends and family to your search. They can join your search, rate and discuss listings with you.