

604 Country Club DriveSan Luis Obispo, CA 93401
Mortgage Calculator
Monthly Payment (Est.)
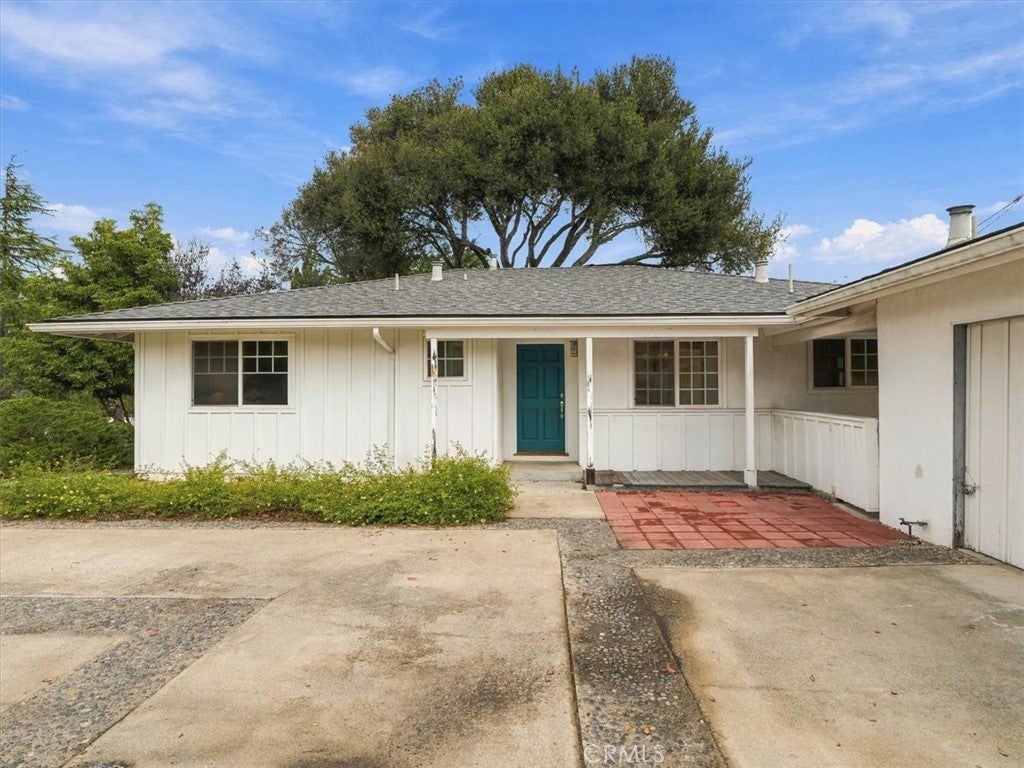
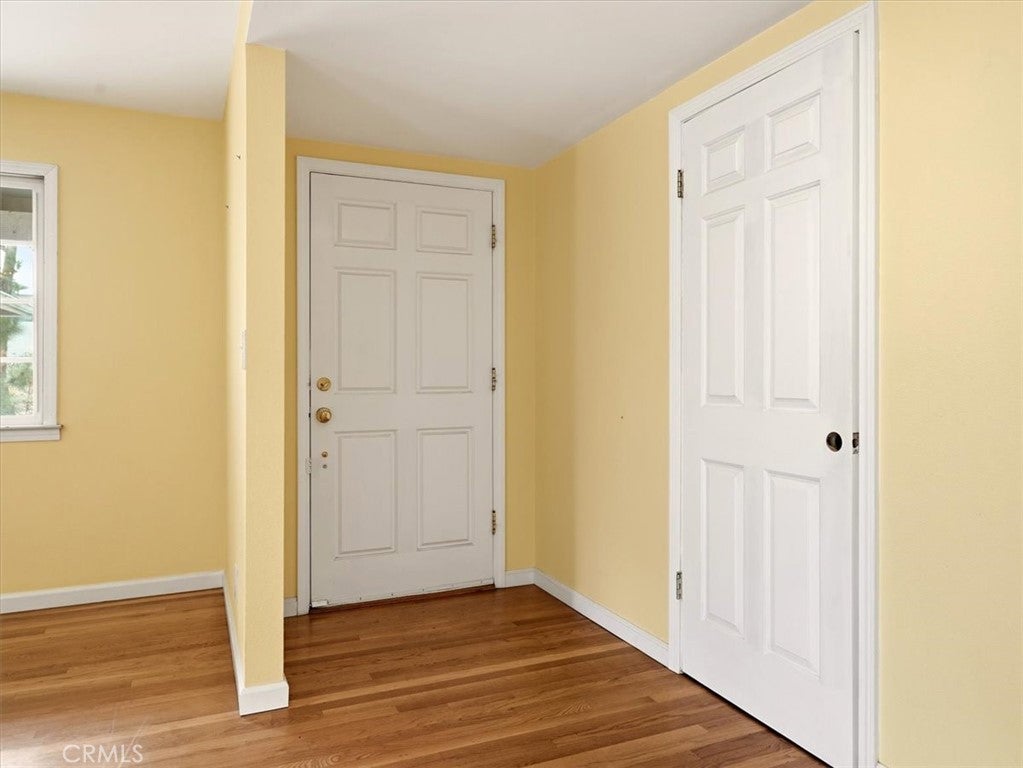
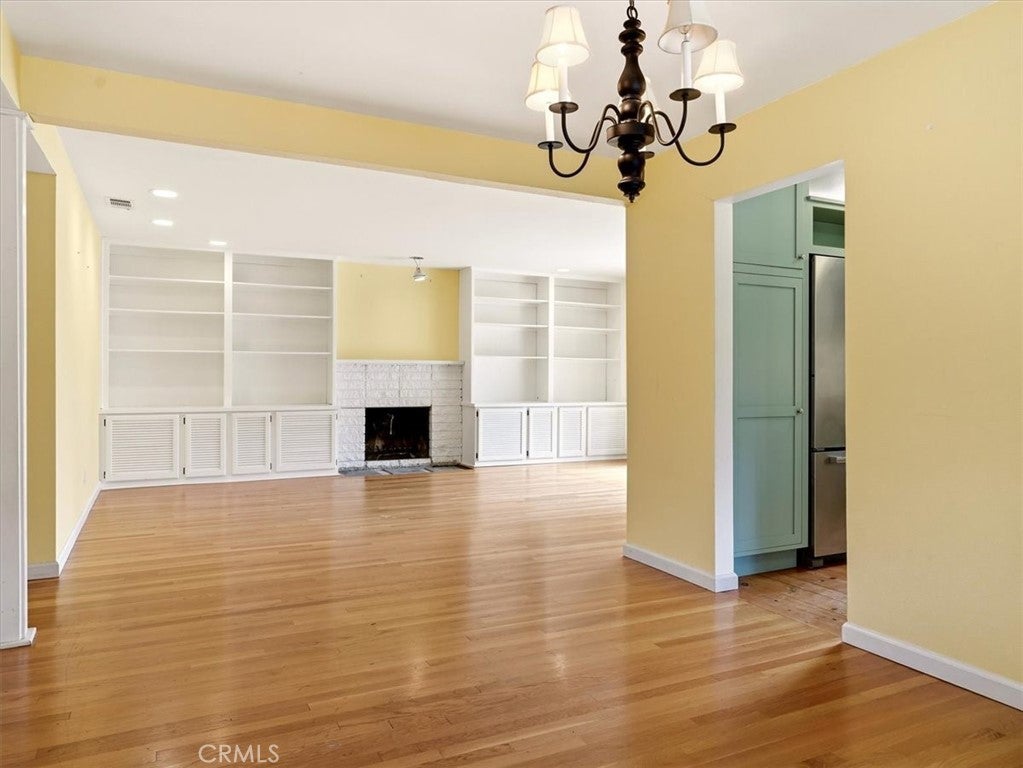
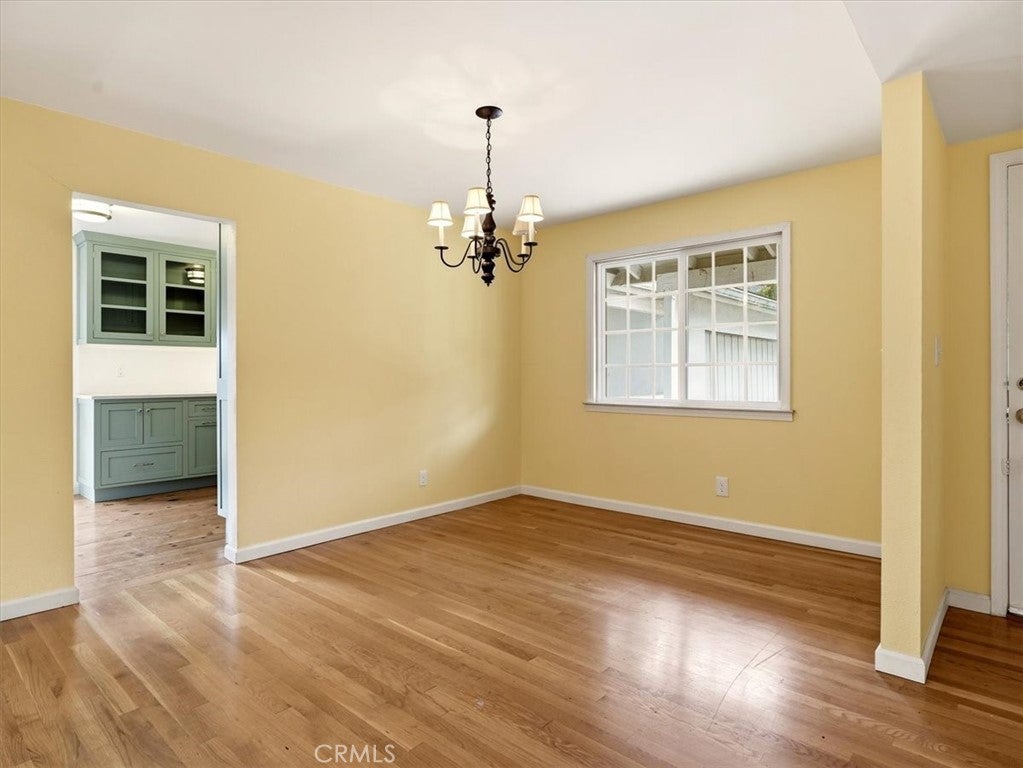
Enter an interest rate to see your estimated monthly payment.Set on a generous 10,637 sq ft lot, this 3-bedroom, 2-bath home offers 1,364 sq ft of comfortable living space. Aged hardwood floors run through the home and bring a warmth that only comes with time. Built-in bookshelves frame the living room fireplace, a classic detail that suits the home’s character. The remodeled kitchen is the heart of the house: updated, functional, and ready for everyday cooking or hosting friends. Outside, the lot leaves plenty of room for gardening, play, or simply enjoying the yard. A detached two-car garage adds storage, workshop potential, or a place for projects. A newer roof offers peace of mind for years to come. Tucked into the established Old Country Club neighborhood, this is a home with charm, space, and room to make it your own.
| 14 hours ago | Listing first seen on site | |
| 14 hours ago | Listing updated with changes from the MLS |

This information is for your personal, non-commercial use and may not be used for any purpose other than to identify prospective properties you may be interested in purchasing. The display of MLS data is usually deemed reliable but is NOT guaranteed accurate by the MLS. Buyers are responsible for verifying the accuracy of all information and should investigate the data themselves or retain appropriate professionals. Information from sources other than the Listing Agent may have been included in the MLS data. Unless otherwise specified in writing, the Broker/Agent has not and will not verify any information obtained from other sources. The Broker/Agent providing the information contained herein may or may not have been the Listing and/or Selling Agent.
Did you know? You can invite friends and family to your search. They can join your search, rate and discuss listings with you.