

3130 Oakdale Rd.Paso Robles, CA 93446
Mortgage Calculator
Monthly Payment (Est.)
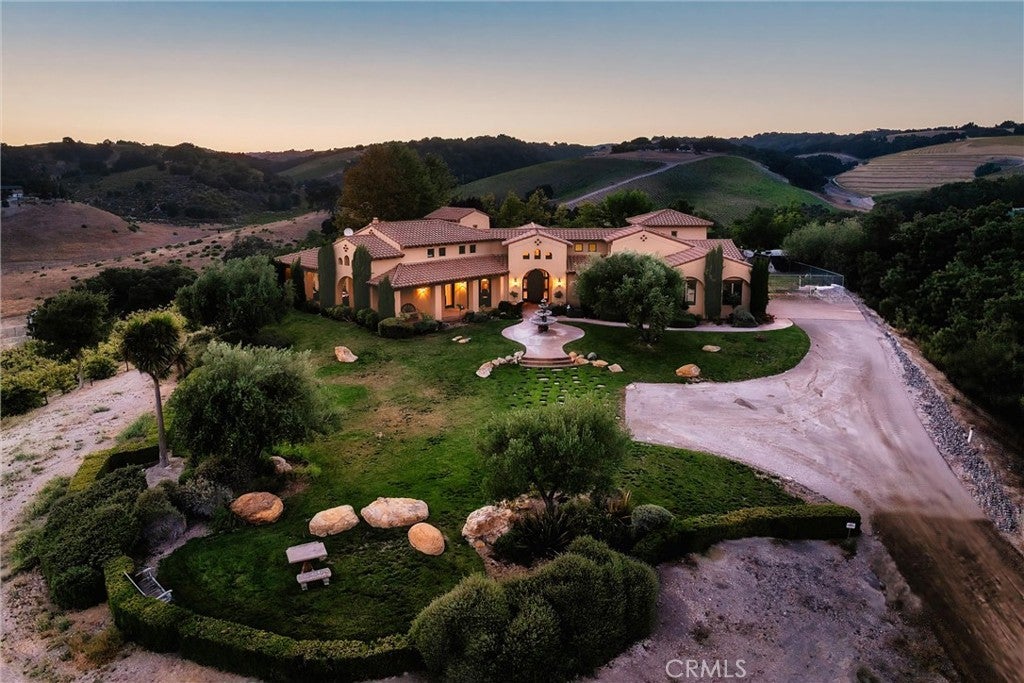
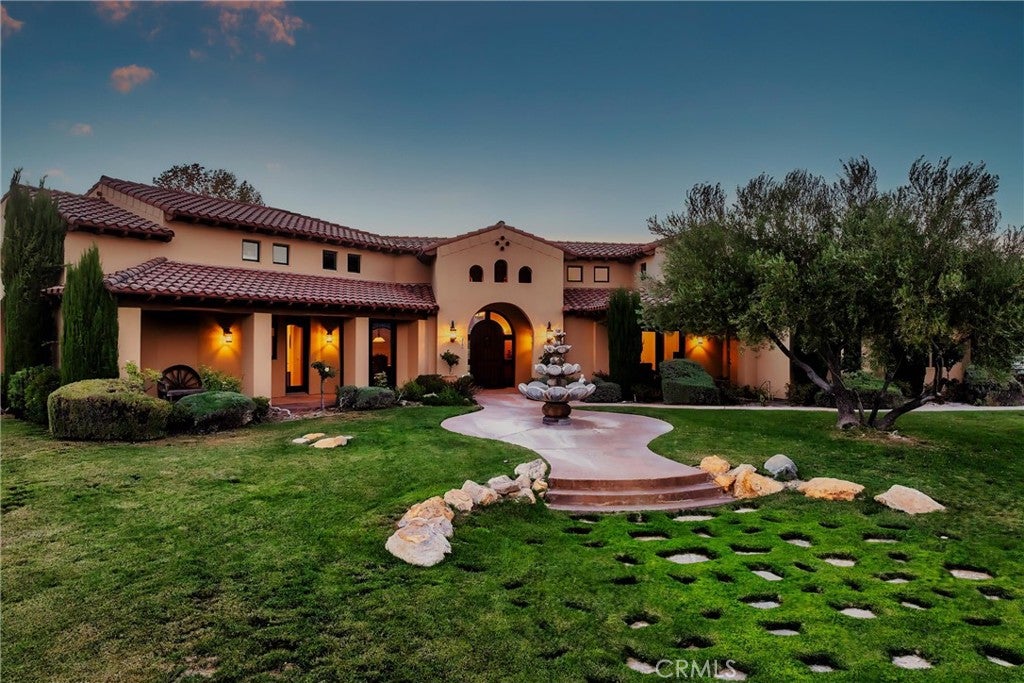
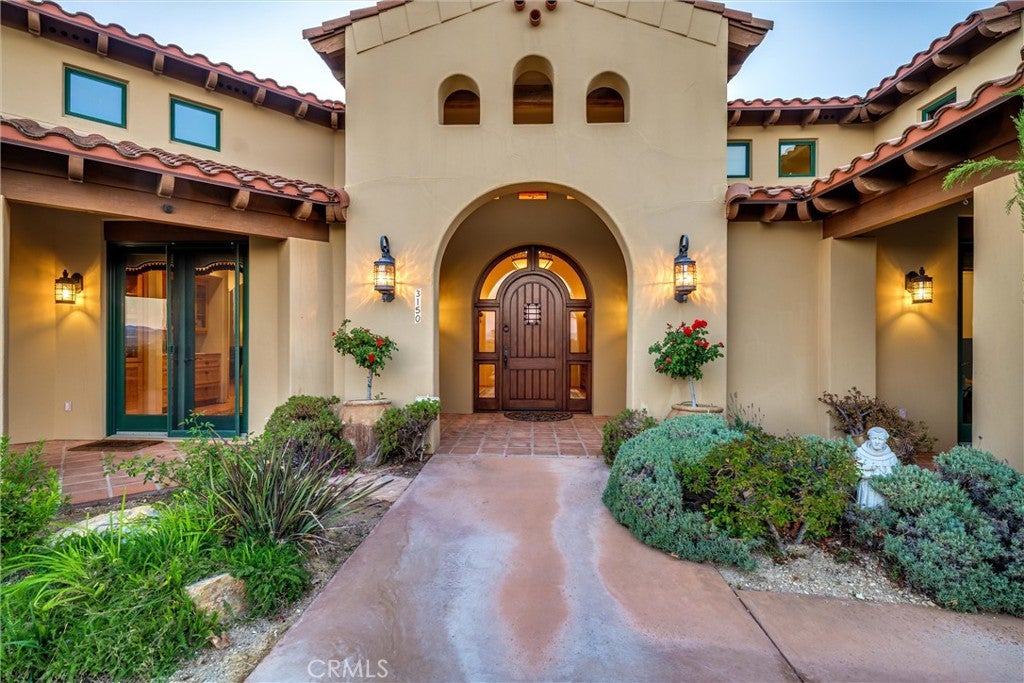
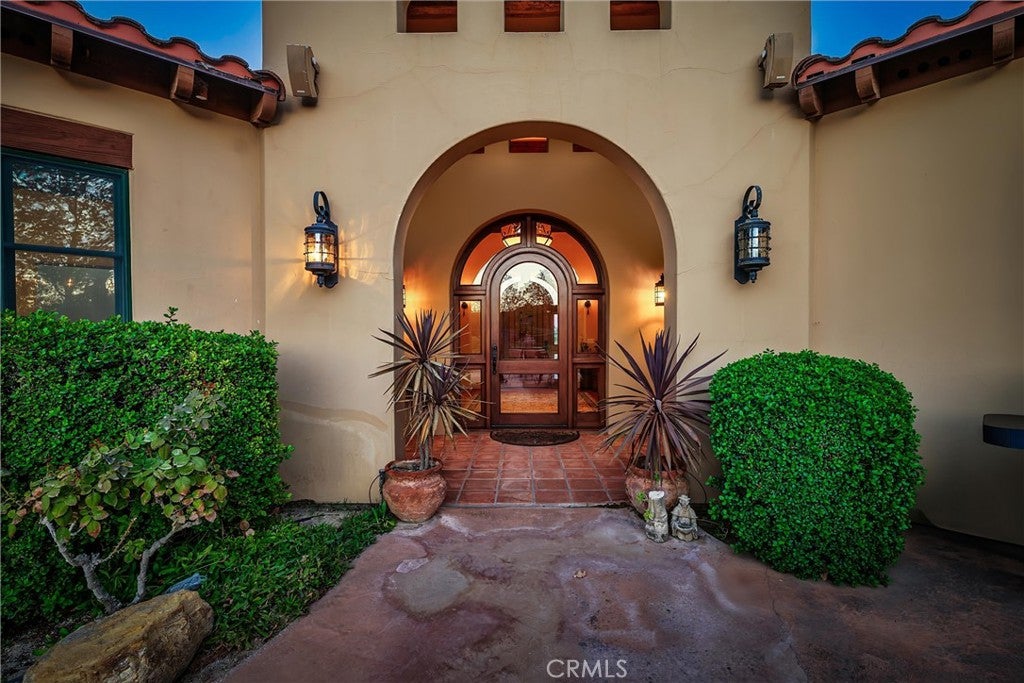
$41,062Welcome to Miracles Ranch, a stunning, turnkey vineyard estate in Paso Robles’ premier AVA, the Willow Creek District. Encompassing 90 acres of land, a gorgeous primary residence, 72 acres of established vines, tasting room, winery/barrel room and a guest home. Each structure is built to complement, and situated moments from the high traffic corridor of HWY 46 West. Centered in the best grape growing conditions in Paso Robles, with ultimate privacy at both residences, multiple income producing opportunities, and reduced property taxes from the Williamson Act, this property has everything you need in a wine country estate. A stately, Mediterranean style 4,050 sq ft primary residence is perched on the rear hilltop for the best views. The custom designed and furnished 3-bed /3-bath home is appointed with quality appliances and construction craftsmanship that shines throughout; solid wood doors, vaulted ceilings, arched doorways, a private cellar, covered patios, and a 3 car garage. The 1,500 sq ft tasting room presents an immediate opportunity for your brand—or a steady revenue stream. Featuring a sleek tasting bar, a vineyard-view patio, and temperature-controlled storage. There is also space for small production, members’ lounge, or showcasing a second label. The entire building is currently leased, and tenants wish to continue occupancy. Seventy-Two acres of meticulously maintained vines thrive in limestone soil, a stone’s throw from some of Paso’s most sought after vines- Saxum and G2. Consistent afternoon breezes, outstanding water, and excellent site conditions combine to produce fruit of remarkable quality and production history of 5-6 tons/acre. One year into transitioning Organic, fruit commands $2,500 - $3,000/ ton, and includes Cab Sauv, Syrah, Zin, Viognier, Chard, Petite Sirah, Grenache, Mourvedre and Tempranillo. The Winery/Barrel Room offers over 2,000 sq ft of insulated, temperature-controlled space, an office, exterior crush pad and storage space. Built to handle 5,000 cases of production, the sale includes the equipment needed to run the operation. A 1,688 sq ft guest home completes the property, with a 3 bed /2 bath home and a 2 car garage. Perfect for multi-generational families, on-site living quarters for staff, or rental income. This exceptional Westside Paso Robles property combines 2 APNS of prime vineyard land, income-producing infrastructure, and flexible potential—all in the region’s most prestigious viticultural area.
| 14 hours ago | Listing first seen on site | |
| 14 hours ago | Listing updated with changes from the MLS® |

This information is for your personal, non-commercial use and may not be used for any purpose other than to identify prospective properties you may be interested in purchasing. The display of MLS data is usually deemed reliable but is NOT guaranteed accurate by the MLS. Buyers are responsible for verifying the accuracy of all information and should investigate the data themselves or retain appropriate professionals. Information from sources other than the Listing Agent may have been included in the MLS data. Unless otherwise specified in writing, the Broker/Agent has not and will not verify any information obtained from other sources. The Broker/Agent providing the information contained herein may or may not have been the Listing and/or Selling Agent.
Did you know? You can invite friends and family to your search. They can join your search, rate and discuss listings with you.