

1145 Woodhaven CourtPaso Robles, CA 93446
Mortgage Calculator
Monthly Payment (Est.)
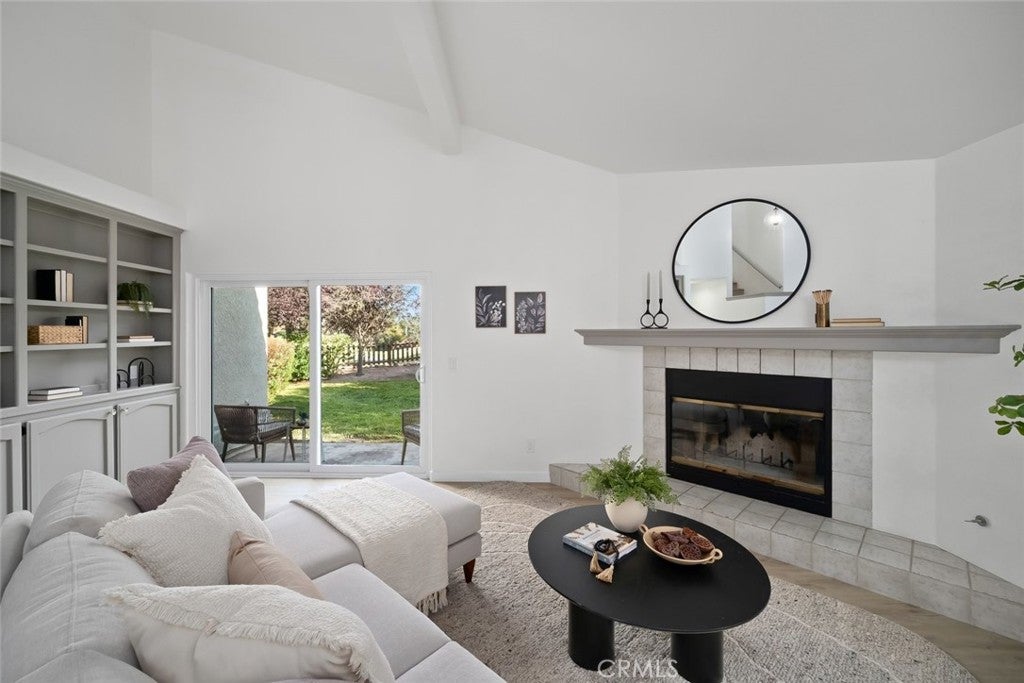
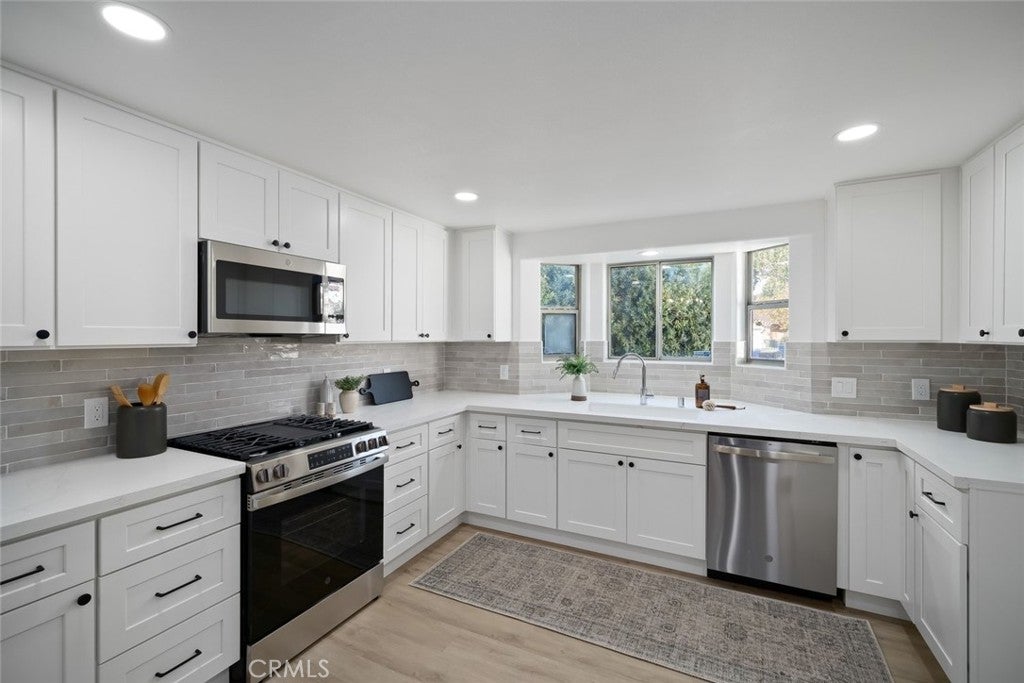
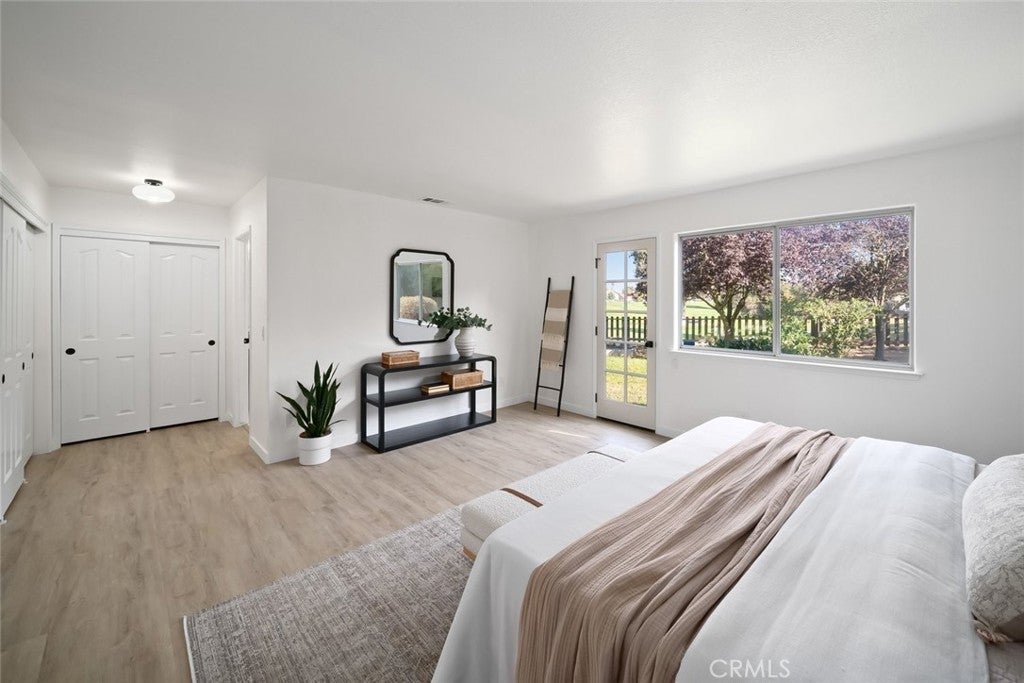
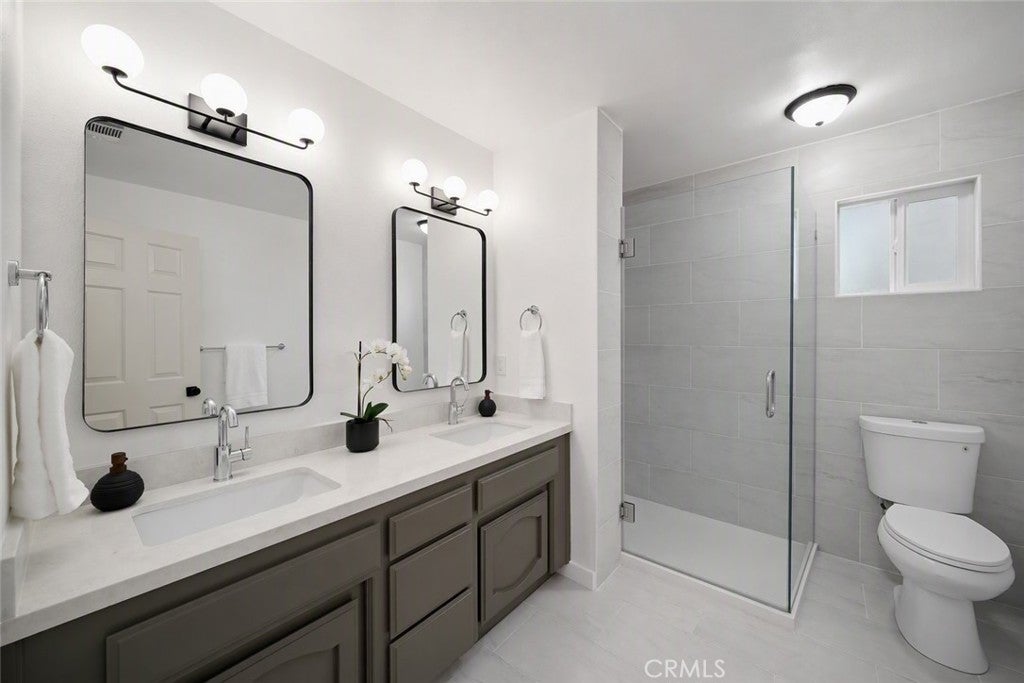
Enter an interest rate to see your estimated monthly payment.Set along the Paso Robles Golf Course at the end of a cul-de-sac, this two-story home brings together golf course views, generous living spaces, and thoughtful updates in a setting that feels distinctly Paso. Vaulted ceilings and a wood-burning fireplace with gas starter give the living room a strong sense of scale and character, while LVP flooring runs throughout the main living areas for a clean, cohesive look. The kitchen is designed to work hard, with quartz countertops, shaker-style cabinetry, GE appliances, tile backsplash, a pantry closet, and lots of counter space for everything from morning coffee to dinner with friends. The main-level primary suite takes full advantage of the setting, with direct access to the backyard and views stretching beyond. Its newly renovated ensuite features a walk-in shower, dual-sink vanity with quartz countertops, and tile flooring, while two closets provide plenty of storage. A laundry room and half bath are also located on this level. Upstairs, one bedroom faces the fairways and features a walk-in closet, while a second bedroom and full bath with a new vanity and tile flooring complete the upper level. Out back, the spacious yard opens directly to the surrounding landscape, with a patio made for taking in the views, enjoying a glass of wine, or letting the afternoon unfold. With a relaxed Paso Robles setting, a well-designed floor plan, thoughtful upgrades, and a backyard you’ll actually want to use, this home is ready for you to make it your own.
| 2 days ago | Listing first seen on site | |
| 2 days ago | Listing updated with changes from the MLS® |

This information is for your personal, non-commercial use and may not be used for any purpose other than to identify prospective properties you may be interested in purchasing. The display of MLS data is usually deemed reliable but is NOT guaranteed accurate by the MLS. Buyers are responsible for verifying the accuracy of all information and should investigate the data themselves or retain appropriate professionals. Information from sources other than the Listing Agent may have been included in the MLS data. Unless otherwise specified in writing, the Broker/Agent has not and will not verify any information obtained from other sources. The Broker/Agent providing the information contained herein may or may not have been the Listing and/or Selling Agent.
Did you know? You can invite friends and family to your search. They can join your search, rate and discuss listings with you.