

3960 S Higuera 79San Luis Obispo, CA 93401
Mortgage Calculator
Monthly Payment (Est.)
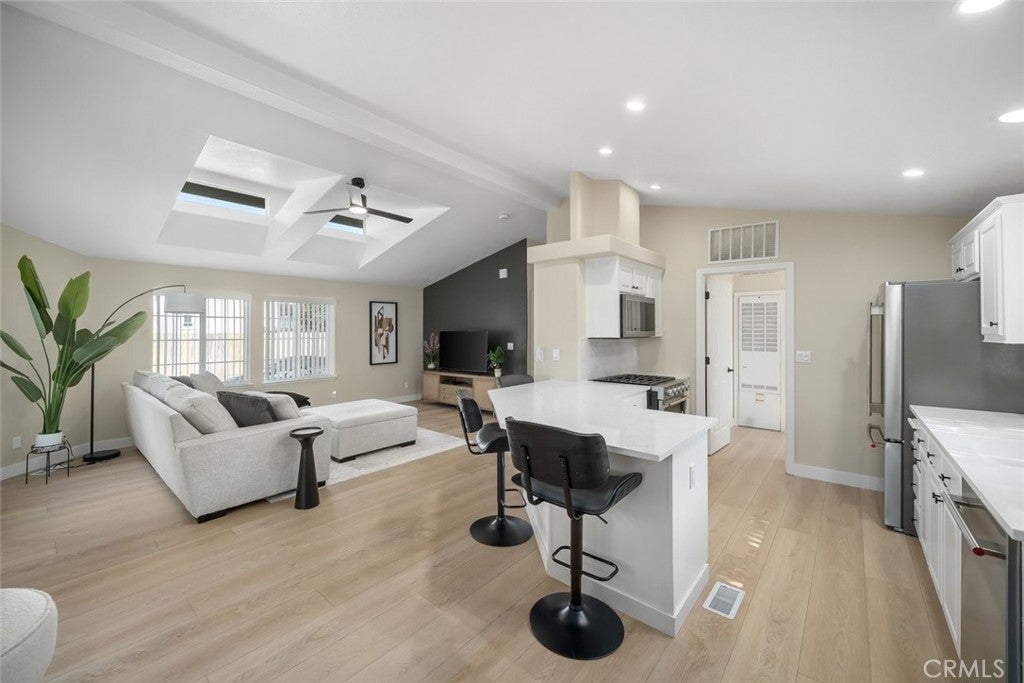
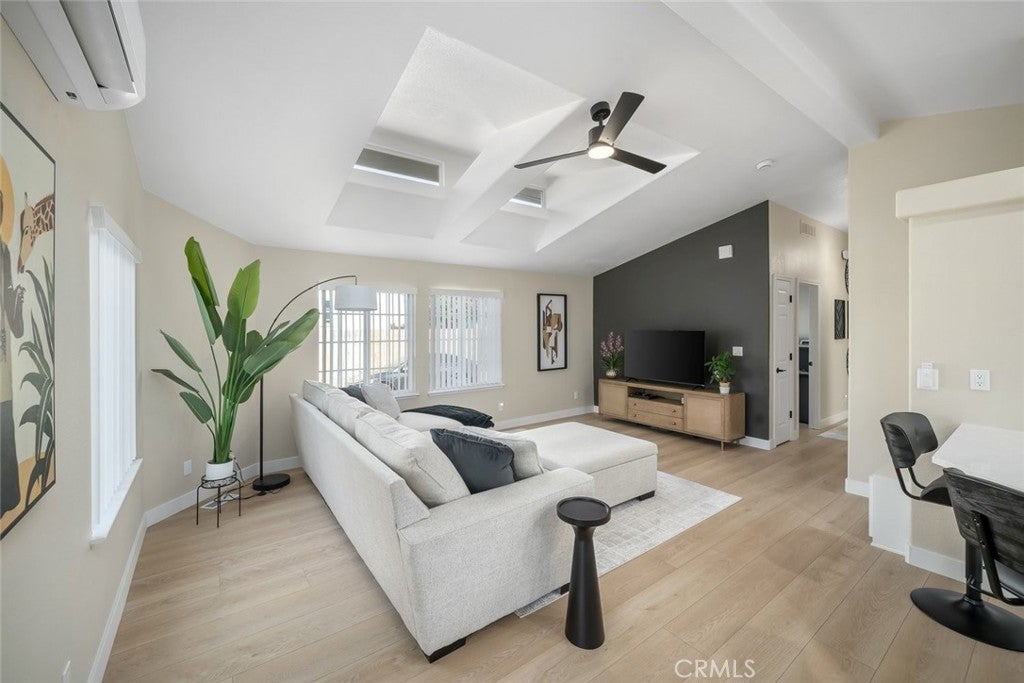
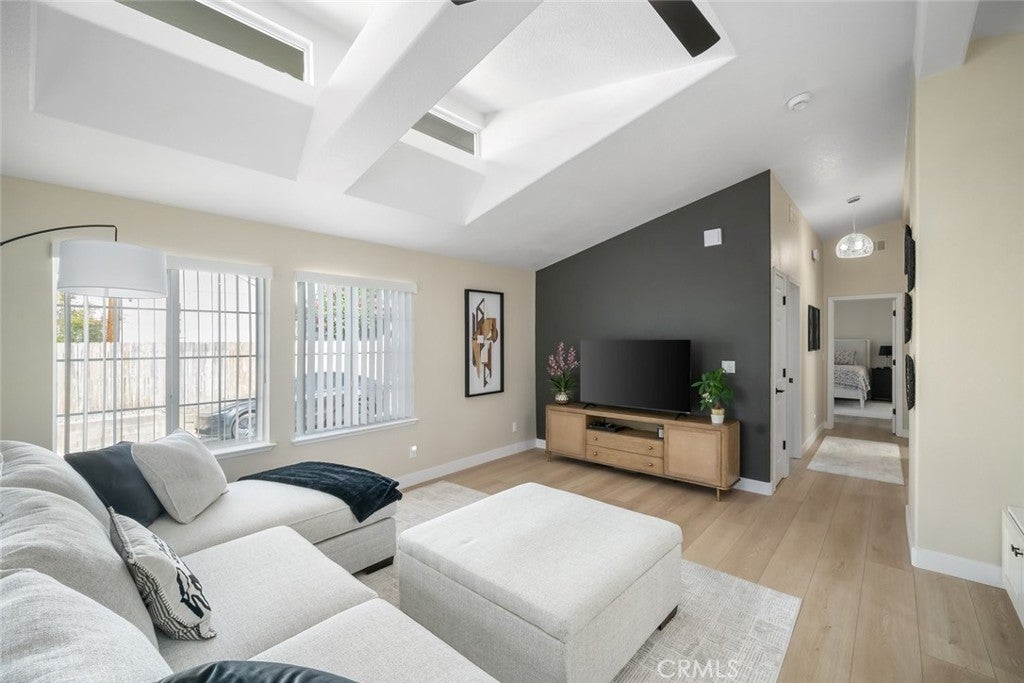
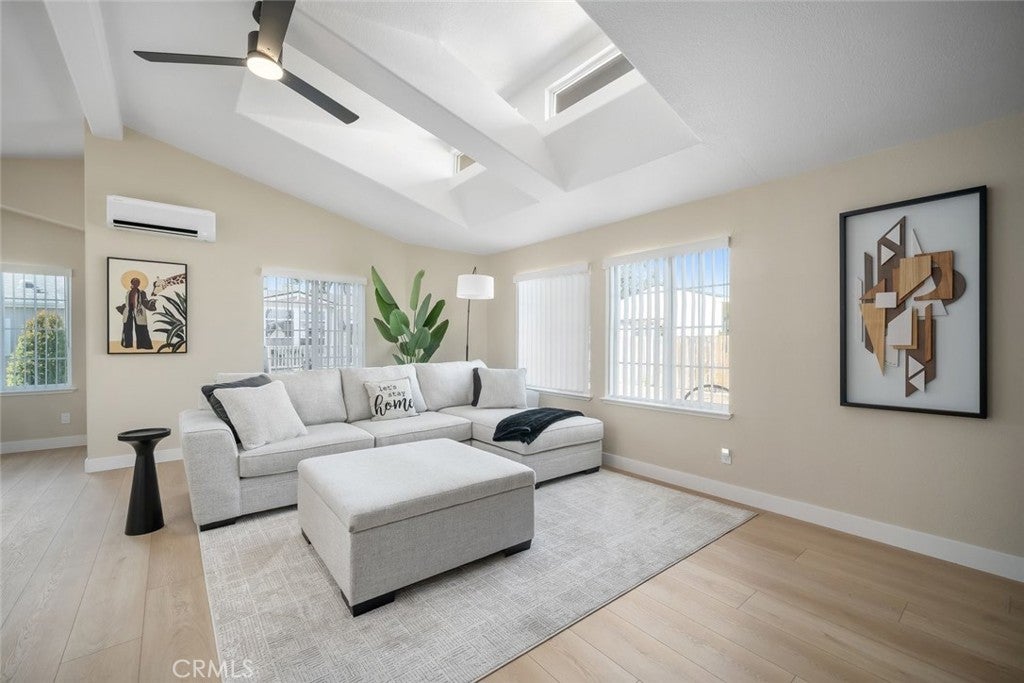
Enter an interest rate to see your estimated monthly payment.Step into this bright and beautifully remodeled 3-bedroom, 2-bath home in Creekside Mobile Home Community, where virtually every surface has been thoughtfully updated. Offering 1,359 sq. ft. of living space, the home features vaulted ceilings, dormer windows, an open-concept layout, and a spacious primary suite. The extensive renovation includes new LVP flooring, quarts countertops, sinks, faucets, bathroom vanities, lighting, interior and exterior paint, KitchenAid appliances, Whirlpool washer and dryer, and a Samsung ductless mini-split A/C system. The primary bathroom has been refreshed with a new shower, vanity, medicine cabinet, chair-height toilet, and sliding barn door. Outside, enjoy updated landscaping, decorative rock, irrigation, hardscape, stepping pavers, a privacy fence and hedge, plus a storage shed. Located on a desirable corner lot near the back of the park, the home is close to the greenbelt and walking trail along San Luis Creek. Creekside also offers resort-like amenities including a clubhouse, game room, library, playground, swimming pool, and jetted spa, all conveniently located near shopping, dining, fitness centers, and the SLO Public Market.
| 3 days ago | Listing first seen on site | |
| 3 days ago | Listing updated with changes from the MLS® |

This information is for your personal, non-commercial use and may not be used for any purpose other than to identify prospective properties you may be interested in purchasing. The display of MLS data is usually deemed reliable but is NOT guaranteed accurate by the MLS. Buyers are responsible for verifying the accuracy of all information and should investigate the data themselves or retain appropriate professionals. Information from sources other than the Listing Agent may have been included in the MLS data. Unless otherwise specified in writing, the Broker/Agent has not and will not verify any information obtained from other sources. The Broker/Agent providing the information contained herein may or may not have been the Listing and/or Selling Agent.
Did you know? You can invite friends and family to your search. They can join your search, rate and discuss listings with you.