

675 Golden Meadow DrivePaso Robles, CA 93446
Mortgage Calculator
Monthly Payment (Est.)
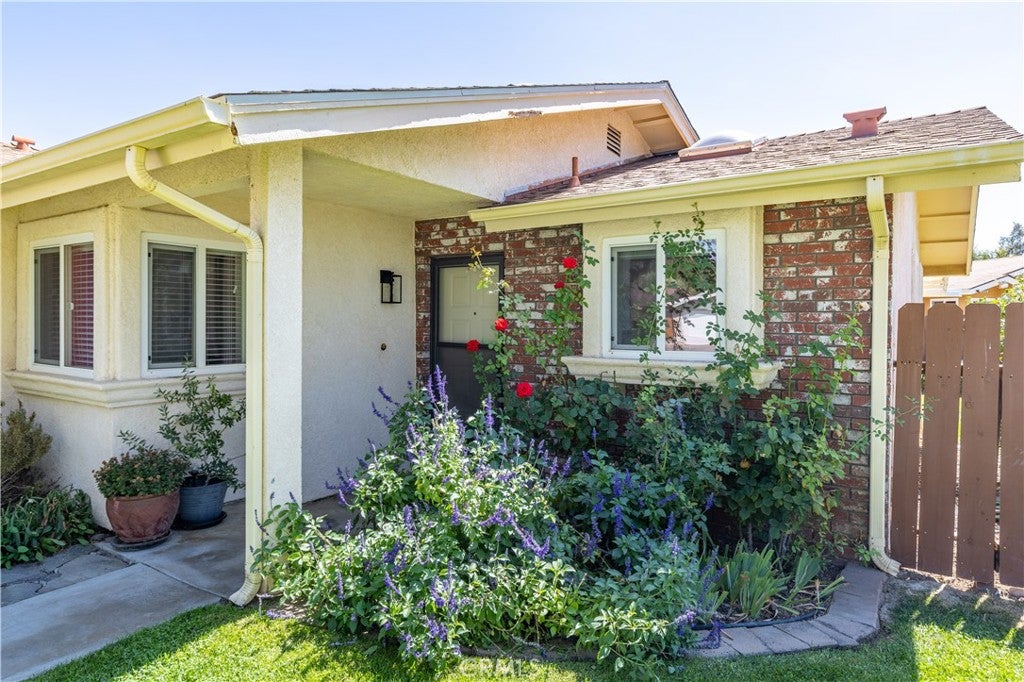
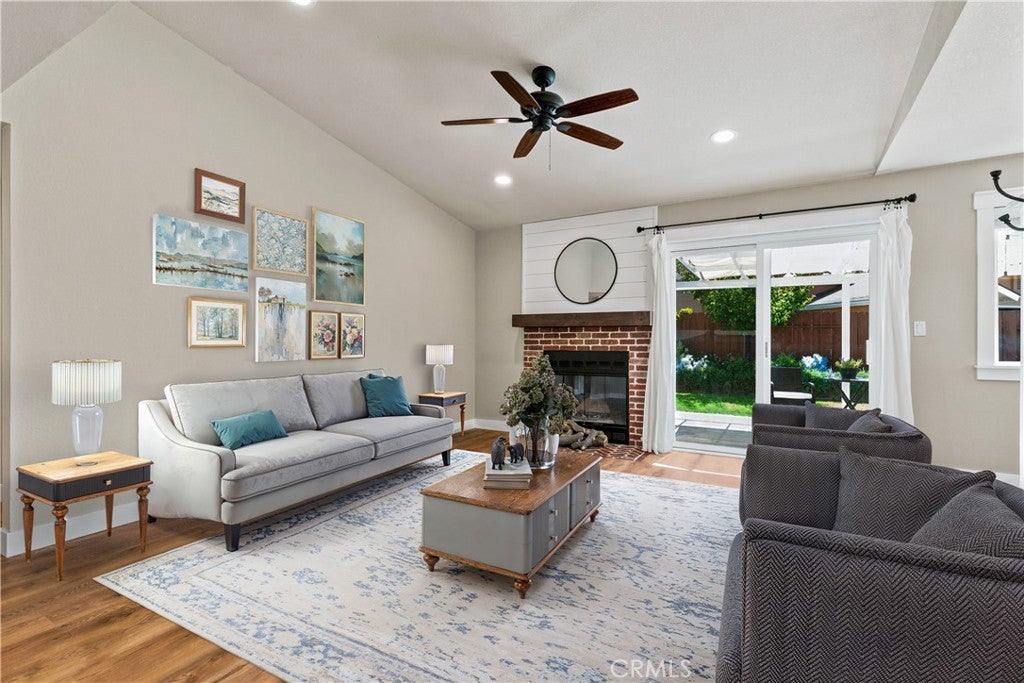
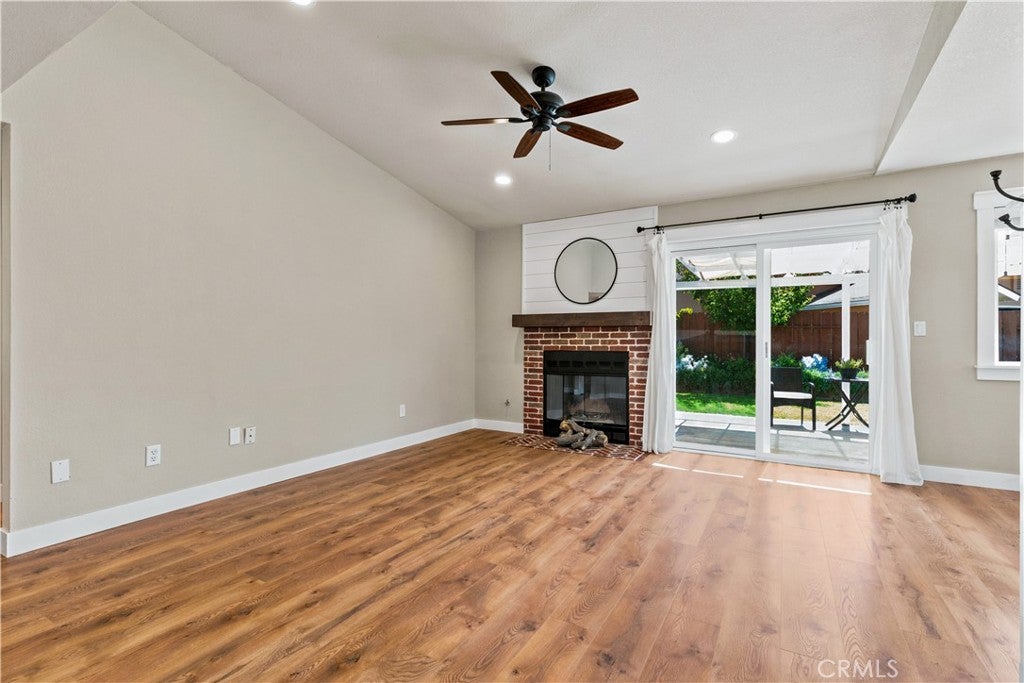
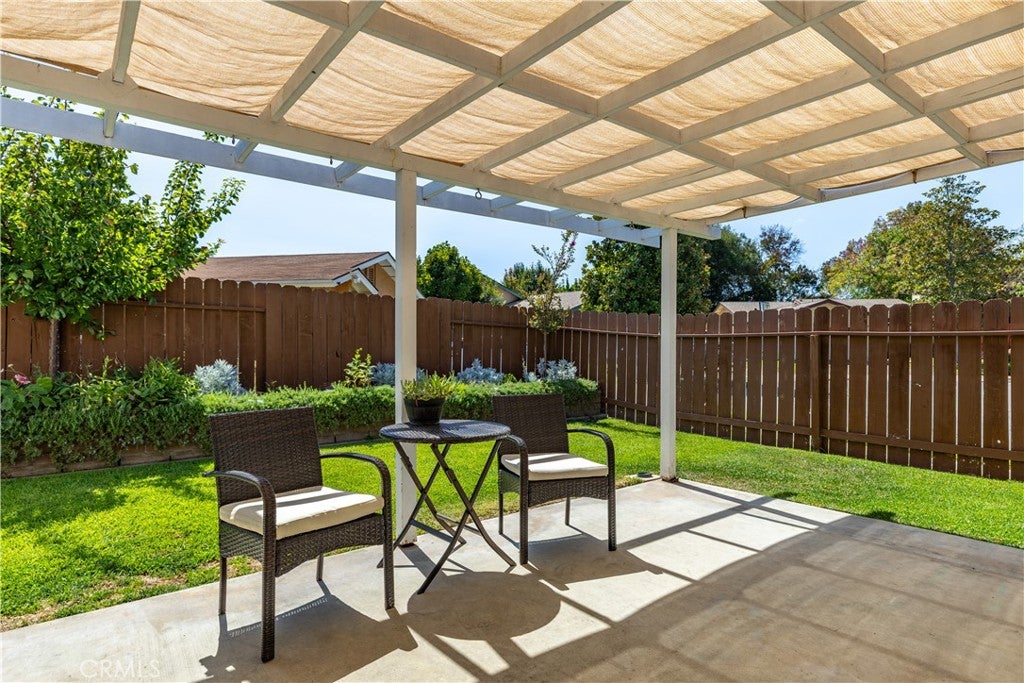
Enter an interest rate to see your estimated monthly payment.Welcome Home to Country Oaks! Discover this charming 3-bedroom, 2-bath home situated on a spacious corner lot in the desirable Country Oaks neighborhood. Thoughtful updates and custom touches create a warm, inviting space that is ready to enjoy. The light-filled living room features an updated fireplace with a brick hearth, wood mantle, and shiplap detailing. Laminate flooring runs throughout the home, complemented by newer tile flooring in the bathrooms. The dining room is filled with natural light from the vinyl windows. The cozy kitchen offers quartz countertops, a tile backsplash, farmhouse sink, and new stove. A newer reverse-osmosis system and water softener are included. Recessed lighting enhances the living room, kitchen, and primary bedroom. Step through the new sliding door onto the covered patio and enjoy the private, fenced backyard, complete with fruit trees, attractive plantings, and a garden area. The primary bedroom also features a new sliding door providing direct access to the patio. The primary bathroom has been refreshed with updated fixtures, a tub, and tile shower. Two additional bedrooms share a full second bathroom. Four ceiling fans, newer light fixtures, and custom details throughout add comfort and character. Convenient indoor laundry includes the washer and dryer. Outside, the beautifully landscaped front yard features a mature tree and plenty of curb appeal. The attached two-car garage provides additional convenience and storage. Virtually staged photos to help you imagine the possibilities. With easy access to a nearby park, shopping, Central Coast communities, and the highly regarded Templeton School District, this inviting home offers comfort, convenience, and an exceptional opportunity to enjoy the Central Coast lifestyle.
| yesterday | Listing first seen on site | |
| yesterday | Listing updated with changes from the MLS® |

This information is for your personal, non-commercial use and may not be used for any purpose other than to identify prospective properties you may be interested in purchasing. The display of MLS data is usually deemed reliable but is NOT guaranteed accurate by the MLS. Buyers are responsible for verifying the accuracy of all information and should investigate the data themselves or retain appropriate professionals. Information from sources other than the Listing Agent may have been included in the MLS data. Unless otherwise specified in writing, the Broker/Agent has not and will not verify any information obtained from other sources. The Broker/Agent providing the information contained herein may or may not have been the Listing and/or Selling Agent.
Did you know? You can invite friends and family to your search. They can join your search, rate and discuss listings with you.