

7595 Santa YsabelAtascadero, CA 93422
Mortgage Calculator
Monthly Payment (Est.)
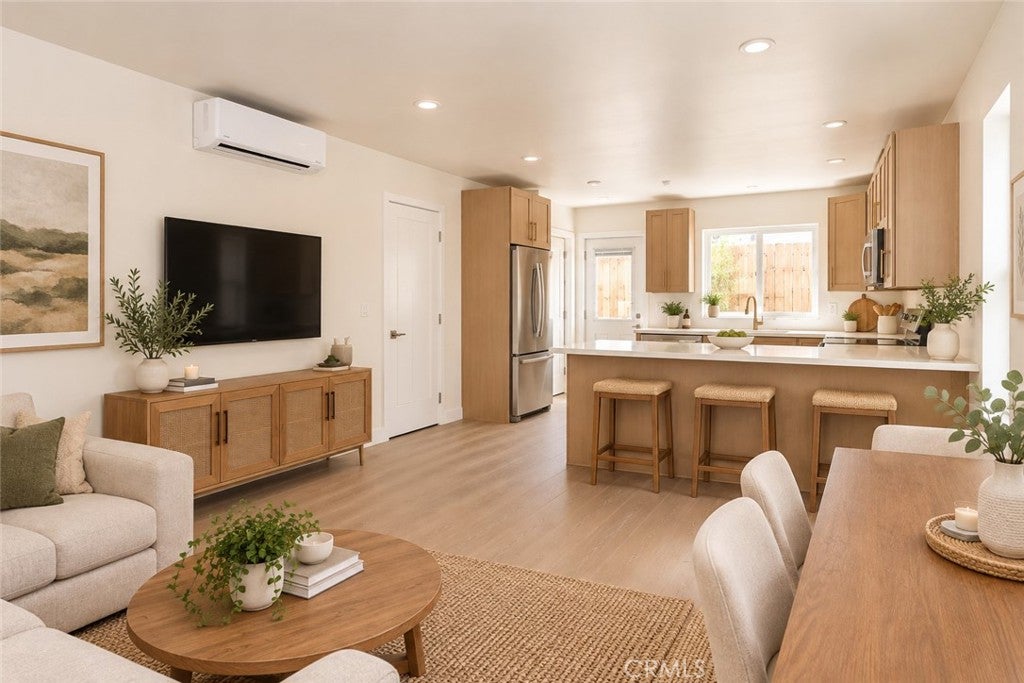
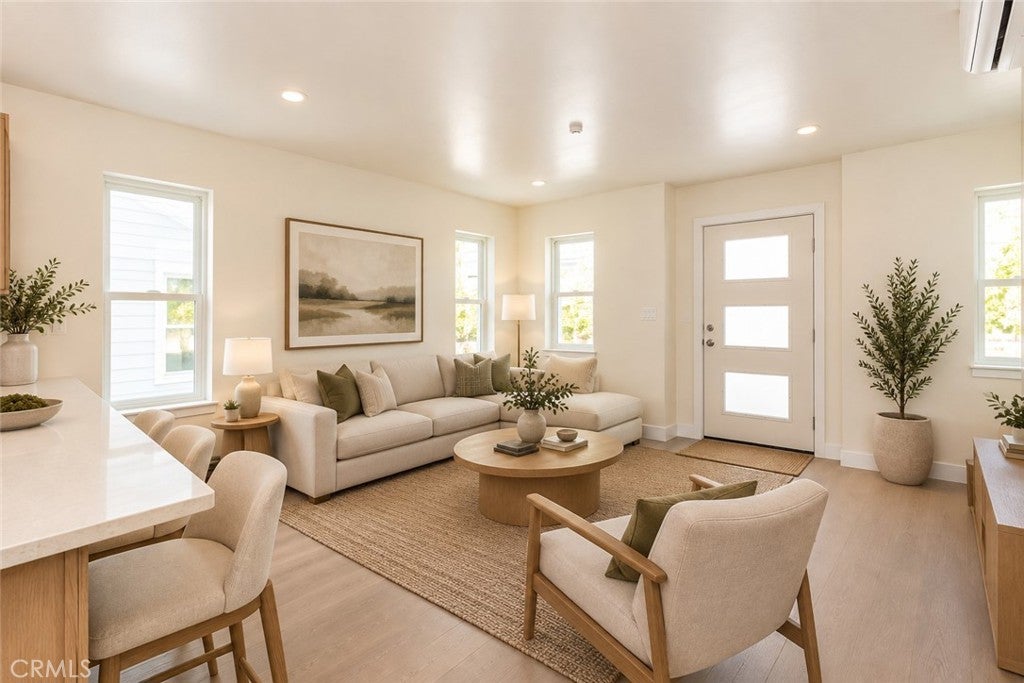
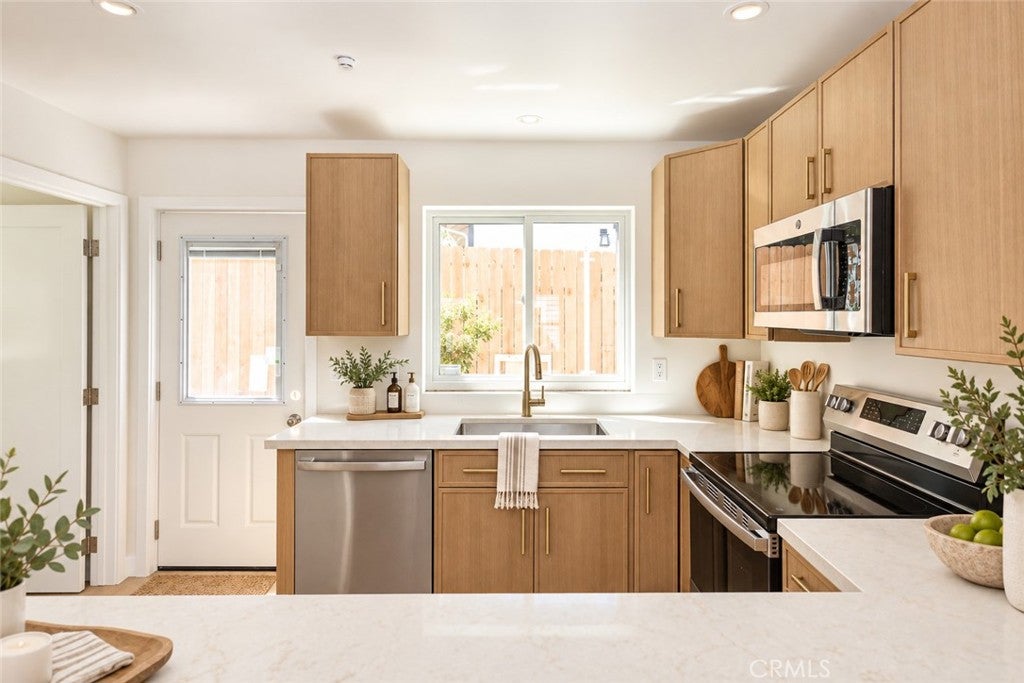
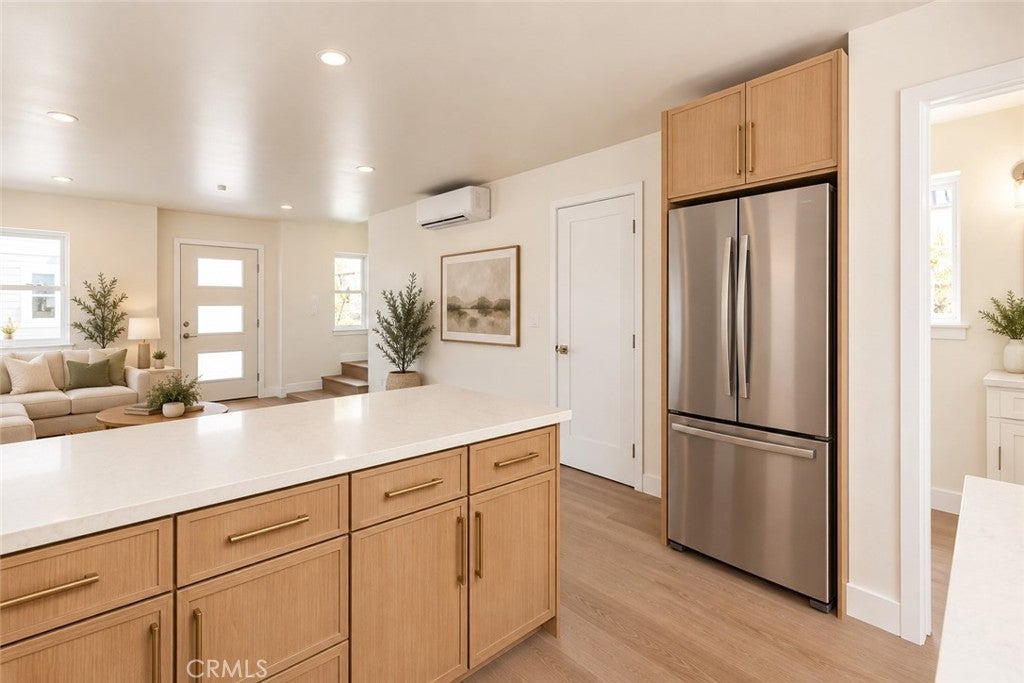
Enter an interest rate to see your estimated monthly payment.Welcome to a unique collection of four fully detached Modern Craftsman townhomes offering quality, style and efficiency in the heart of Atascadero. Tucked away from the street in a peaceful, park-like setting, these thoughtfully designed homes surround a beautifully landscaped paver courtyard centered around a lush planter—creating a sense of community while maintaining the privacy of a detached home. Each approximately 1,260 sq. ft. residence features two primary suites, 2.5 bathrooms and a versatile flex space, all spread across three thoughtfully designed levels. Step inside to an open-concept main living area filled with natural light. The designer kitchen features modern vertical-grain white oak cabinetry with soft-close doors and drawers, designer quartz countertops and recessed lighting. Wide-plank hybrid wood flooring runs throughout the home. Just off the kitchen, a door opens to your own private, fenced patio—a quaint outdoor retreat with room to barbecue, entertain or simply relax. The second level is dedicated to a spacious primary suite featuring a walk-in closet and spa-inspired en-suite bathroom with dual vanities, high-end vertical-grain white oak cabinetry, designer tile flooring and a tiled walk-in shower with rain showerhead. Conveniently located laundry completes this level. Upstairs, the third floor offers a second private primary suite with a walk-in closet, en-suite bathroom and views across the surrounding hills. Just outside the suite is a flexible bonus space ready to fit your lifestyle—home office, media room, playroom or whatever you can imagine. Quality construction continues well beyond the finishes. Each residence includes an owned 2.4 kW solar system, four-zone mini-split HVAC, spray-foam insulation and quality Andersen windows, all thoughtfully incorporated to create a more comfortable and energy-efficient home. Best of all, these are fully detached residences with no traditional HOA—an increasingly rare combination, particularly at this price point. Set peacefully off the street yet centrally located near everything Atascadero has to offer, these homes deliver the privacy of a detached residence, the ease of new construction and the finishes typically associated with a much higher price point. These aren’t your typical entry-level new homes. They’re thoughtfully built with efficiency, quality and style in mind—all for under $600,000.
| yesterday | Listing first seen on site | |
| yesterday | Listing updated with changes from the MLS® |

This information is for your personal, non-commercial use and may not be used for any purpose other than to identify prospective properties you may be interested in purchasing. The display of MLS data is usually deemed reliable but is NOT guaranteed accurate by the MLS. Buyers are responsible for verifying the accuracy of all information and should investigate the data themselves or retain appropriate professionals. Information from sources other than the Listing Agent may have been included in the MLS data. Unless otherwise specified in writing, the Broker/Agent has not and will not verify any information obtained from other sources. The Broker/Agent providing the information contained herein may or may not have been the Listing and/or Selling Agent.
Did you know? You can invite friends and family to your search. They can join your search, rate and discuss listings with you.