

6710 Tierras Altas LaneSan Luis Obispo, CA 93405


Mortgage Calculator
Monthly Payment (Est.)
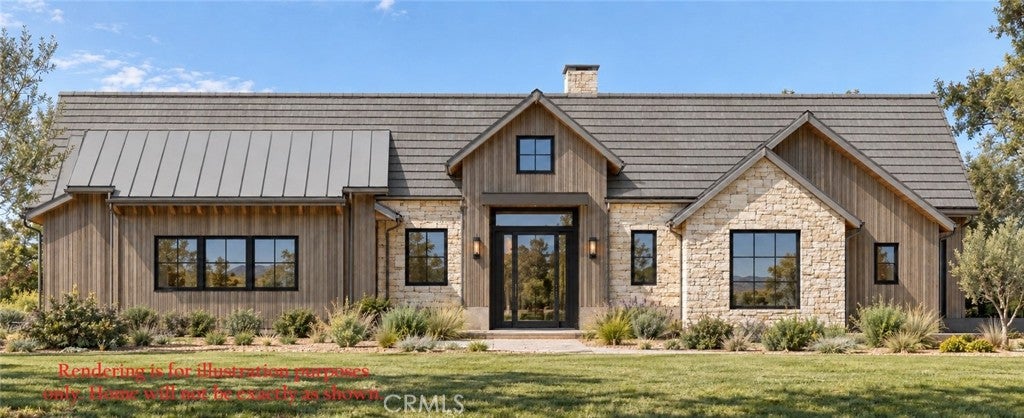
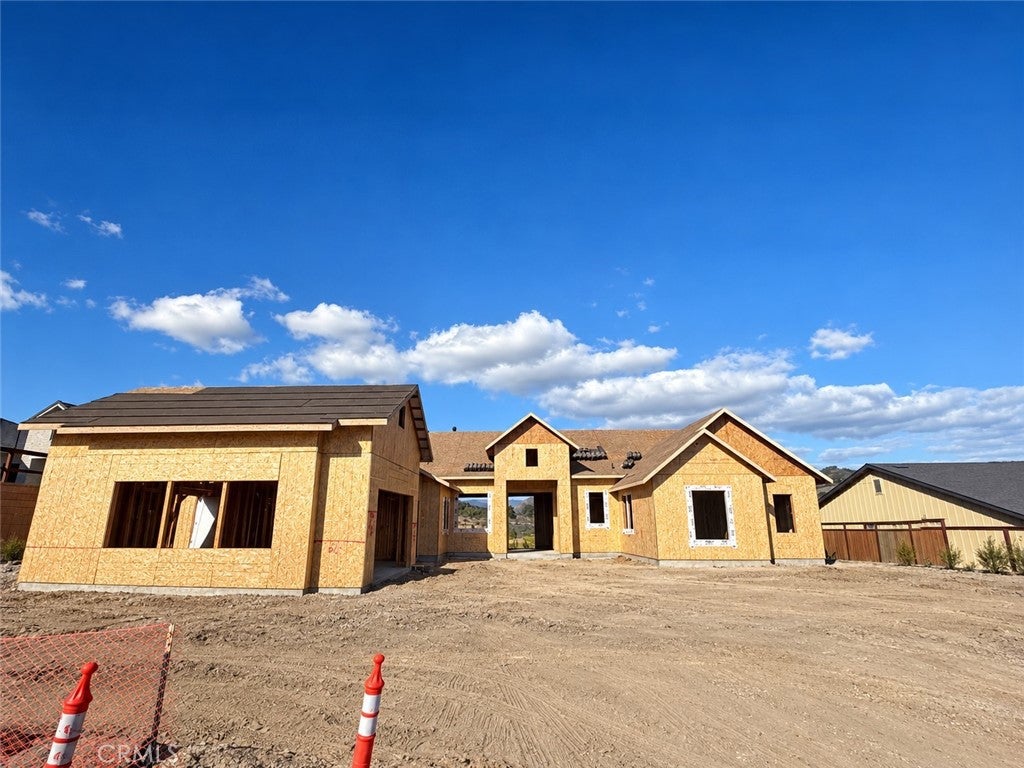
Enter an interest rate to see your estimated monthly payment.Situated on a private cul-de-sac in a gated community, this exceptional residence spans approximately 4,223 square feet and pairs generous proportions with sophisticated finishes and seamless indoor-outdoor living. With four bedrooms plus a private office and 5.5 baths, the home offers abundant space for everyday living, entertaining, and hosting guests. At the heart of the home, the chef’s kitchen makes a striking statement with an oversized island, waterfall quartz countertops, luxury appliances, and abundant storage. An elegant formal dining room provides plenty of room to gather everyone around the table for holidays and special occasions, complemented by a built-in, climate-controlled glass wine display that keeps favorite vintages beautifully showcased and ready for entertaining. The expansive great room is designed to impress, with a dramatic fireplace feature wall, wet bar, and breathtaking views through 20-foot bypass doors that create a stunning connection to the outdoors. Step outside to a spacious covered patio, where an outdoor fireplace sets the scene for relaxed coastal evenings. The generous backyard offers additional possibilities, including room for a pool. The primary suite is a private retreat of its own, complete with a fireplace, wet bar, mountain views, and direct access to the backyard. Floor-to-ceiling built-in cabinetry provides exceptional storage in the primary closet, while the spa-inspired bath invites you to unwind with a luxurious walk-in shower and soaking tub. Additional highlights include an oversized three-car garage wired for an EV charger and dual electric HVAC systems. Thoughtfully designed for both grand-scale entertaining and comfortable daily living, this home delivers the space, amenities, and refined details expected of a truly exceptional residence.
| 13 hours ago | Listing first seen on site | |
| 13 hours ago | Listing updated with changes from the MLS® |

This information is for your personal, non-commercial use and may not be used for any purpose other than to identify prospective properties you may be interested in purchasing. The display of MLS data is usually deemed reliable but is NOT guaranteed accurate by the MLS. Buyers are responsible for verifying the accuracy of all information and should investigate the data themselves or retain appropriate professionals. Information from sources other than the Listing Agent may have been included in the MLS data. Unless otherwise specified in writing, the Broker/Agent has not and will not verify any information obtained from other sources. The Broker/Agent providing the information contained herein may or may not have been the Listing and/or Selling Agent.
Did you know? You can invite friends and family to your search. They can join your search, rate and discuss listings with you.