

12714 San Marcos CourtAtascadero, CA 93422
Mortgage Calculator
Monthly Payment (Est.)
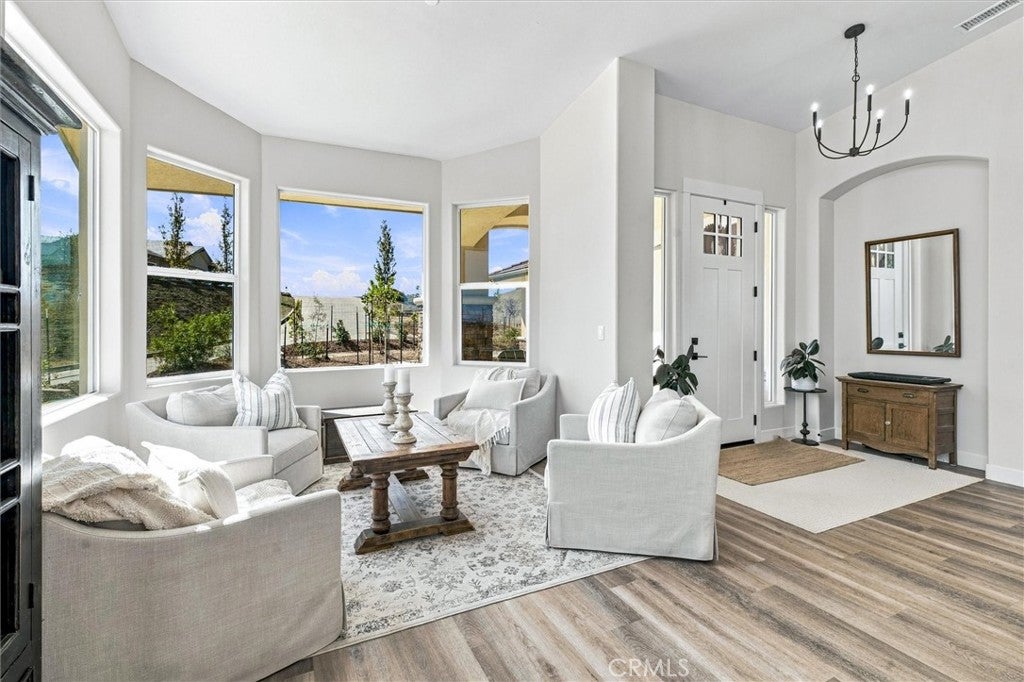
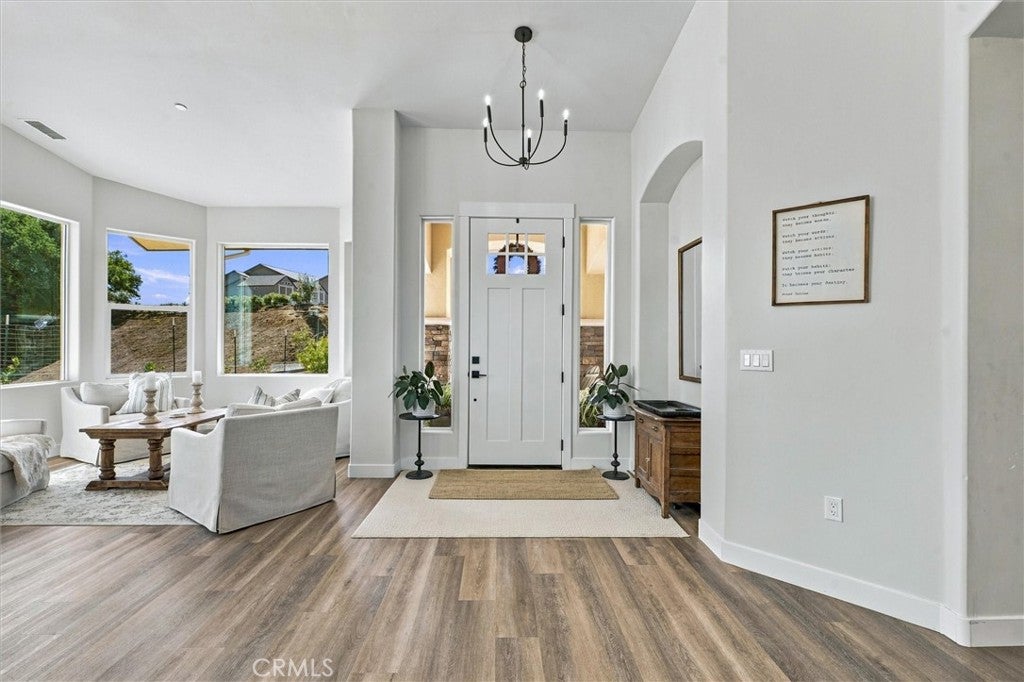
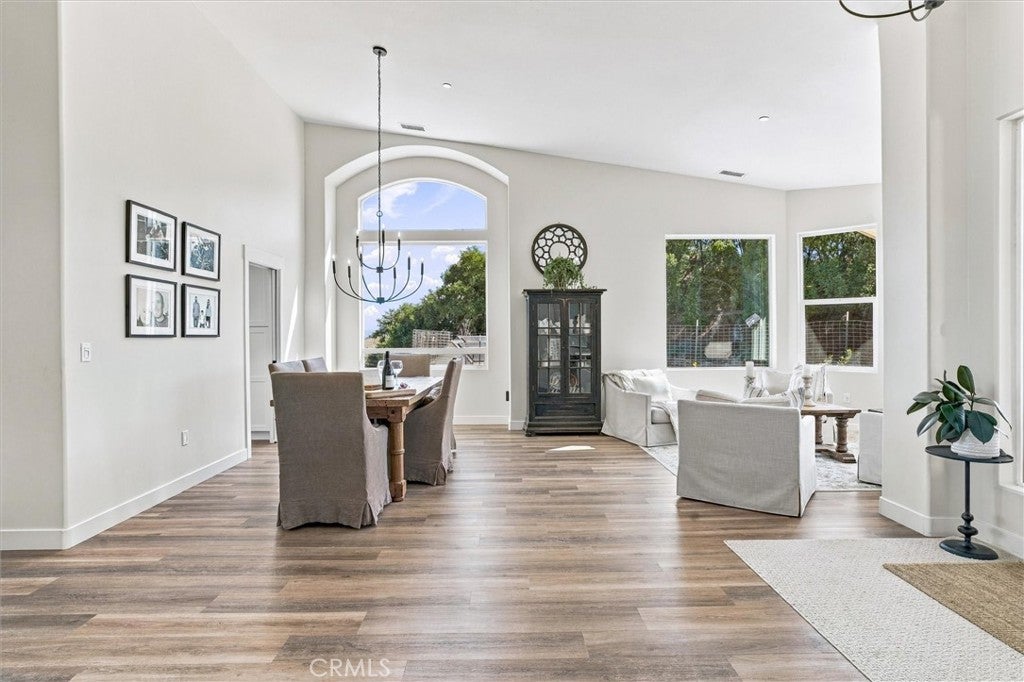
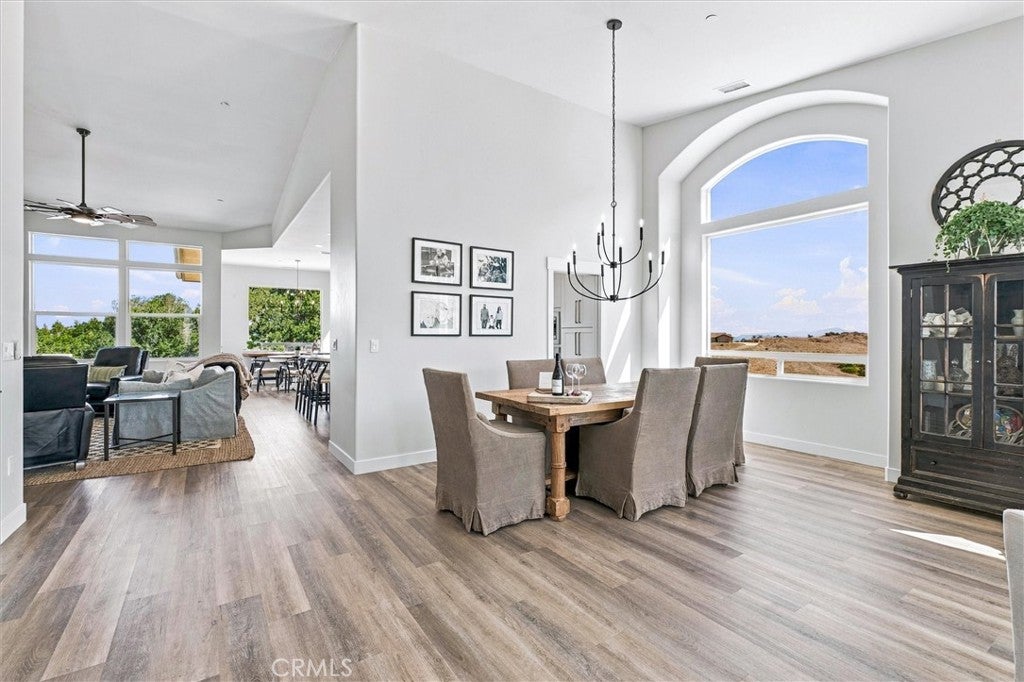
Enter an interest rate to see your estimated monthly payment.Built in 2023 and thoughtfully enhanced with high-end finishes and designer details, this exceptional single-level residence in Oak Ridge Estates offers a refined expression of Central Coast living. Set on just over 3 acres at an elevated vantage point adjoining open space, the property captures sweeping panoramic views across rolling hills, majestic mountains, and the surrounding countryside, stretching toward Atascadero and Templeton, with a distant peek of the ocean toward Morro Bay. A charming covered front porch welcomes you into a light-filled interior where soaring ceilings, wide hallways, and an open, airy floor plan create an immediate sense of space and elegance. The inviting foyer introduces a formal living and dining area, while the beautifully appointed gourmet kitchen serves as the heart of the home. Anchored by an expansive island, the kitchen flows effortlessly into the family room and a separate dining area, creating an ideal setting for intimate gatherings and sophisticated entertaining alike. Designed for seamless indoor-outdoor living, multiple exterior access points extend the living experience beyond the home's walls, including direct access from the great room, primary suite, laundry room, and garage. Natural light, peaceful surroundings, and captivating views enhance the home's relaxed yet elevated ambiance.The spacious primary suite is a private retreat, offering a versatile alcove ideal for a home office, fitness studio, or intimate sitting area. Two generous walk-in closets provide exceptional storage, while the spa-inspired bath invites relaxation with a dual-head walk-in shower and a luxurious soaking tub.Three additional generously sized bedrooms and two full bathrooms are thoughtfully situated down the hall, providing comfort and flexibility for family, guests, or additional workspace. A well-appointed laundry room with abundant storage adds everyday convenience.Completing the property is an impressive attached 3 car garage featuring contemporary lift-up doors framed in metal and accented with frosted glass. Additional amenities include owned solar and whole-house water filtration. With its contemporary design, elevated finishes, generous acreage, and remarkable views, this exceptional Oak Ridge Estates residence offers a rare opportunity to enjoy the space, privacy, and tranquility of country living with the comfort and sophistication of a nearly new luxury home.
| 15 hours ago | Listing first seen on site | |
| 15 hours ago | Listing updated with changes from the MLS® |

This information is for your personal, non-commercial use and may not be used for any purpose other than to identify prospective properties you may be interested in purchasing. The display of MLS data is usually deemed reliable but is NOT guaranteed accurate by the MLS. Buyers are responsible for verifying the accuracy of all information and should investigate the data themselves or retain appropriate professionals. Information from sources other than the Listing Agent may have been included in the MLS data. Unless otherwise specified in writing, the Broker/Agent has not and will not verify any information obtained from other sources. The Broker/Agent providing the information contained herein may or may not have been the Listing and/or Selling Agent.
Did you know? You can invite friends and family to your search. They can join your search, rate and discuss listings with you.