

520 StantonArroyo Grande, CA 93420
Mortgage Calculator
Monthly Payment (Est.)
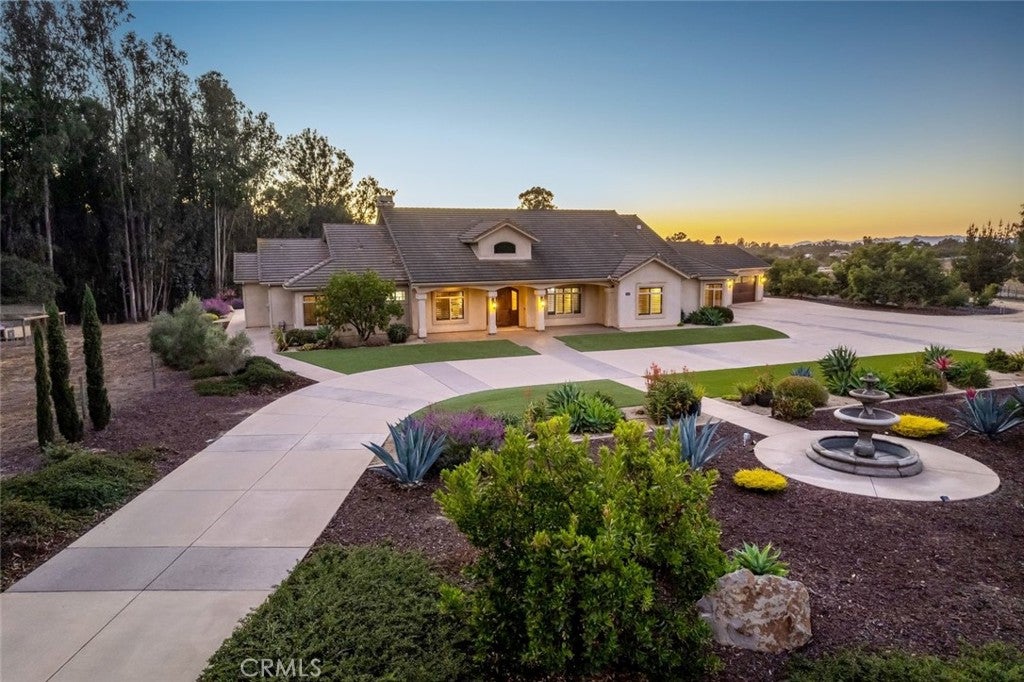
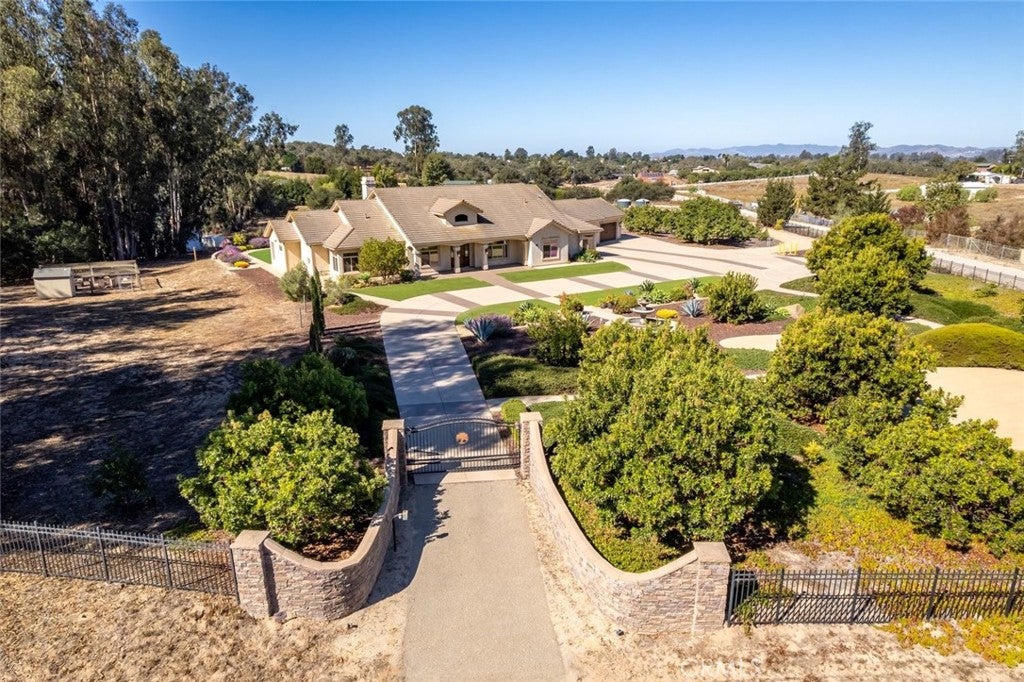
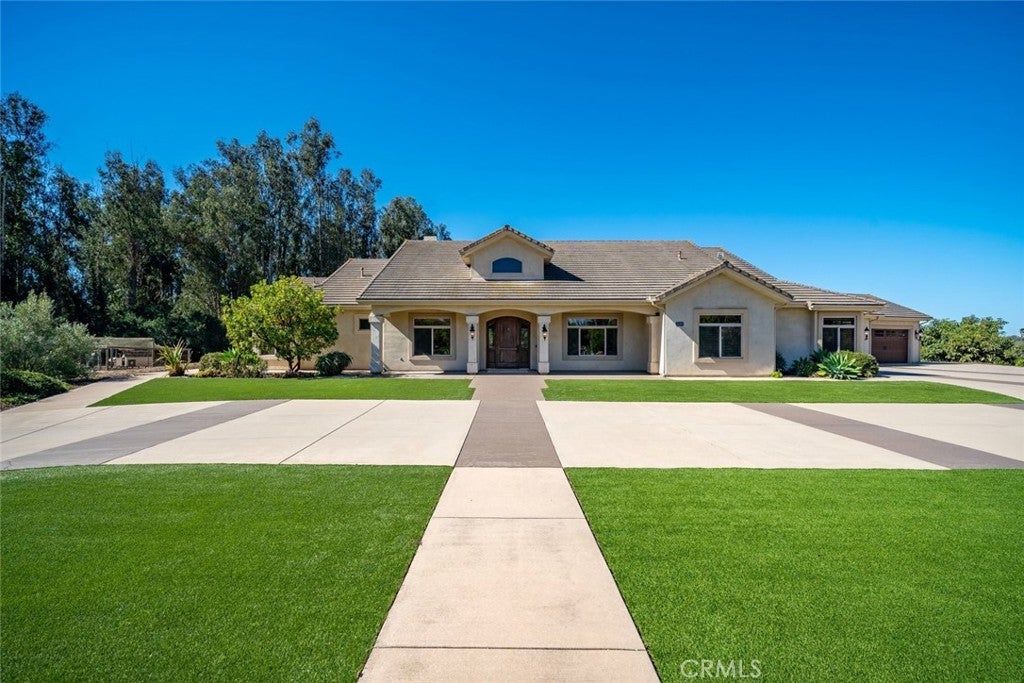
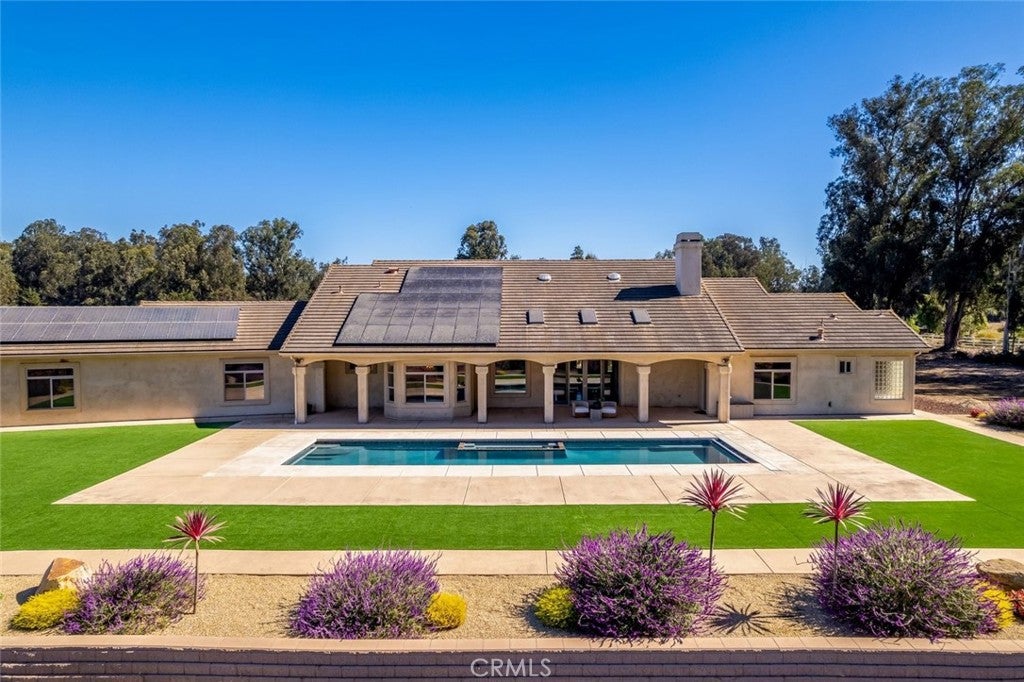
Enter an interest rate to see your estimated monthly payment.Discover a remarkable private estate where space, privacy, and versatility converge with the relaxed elegance of California living. This impressive single level, gated residence with owned solar, offers an exceptional blend of refined interiors, resort-inspired outdoor amenities, productive land, and substantial workspace. A grand entry welcomes you into light-filled interiors defined by soaring ceilings, expansive windows, and generous living spaces. The open-concept living, dining, and kitchen areas create an inviting setting for both everyday comfort and elevated entertaining. The great room, anchored by a welcoming fireplace, flows seamlessly into a well-appointed kitchen with a charming breakfast nook. A spacious walk-in pantry, separate laundry room, utility sink, and additional storage enhance the home’s thoughtful functionality. The expansive primary suite serves as a private sanctuary, complete with its own fireplace, a generous walk-in closet, and an en-suite bath featuring a dedicated makeup vanity, elevated bathing area, and oversized walk-in shower. Three additional bedrooms offer exceptional flexibility for family or overnight guests in addition to a private home office. Beyond the interiors, enjoy sun-soaked afternoons beside the resort-style swimming pool, cultivate the established orchard with fruit and avocado trees, or explore the possibilities offered by the working greenhouse, chicken coop, and open pasture. For those who require exceptional space for business, hobbies, equipment, or creative pursuits, the property features a workshop of approx. 2,700 sq/ft with concrete apron, RV hookups and plans to build out a two-story, two-bedroom ADU. A spacious four-car garage provides further parking, storage, and utility. More than a residence, this distinctive estate offers a unique combination of privacy, resort-style amenities, agricultural charm, and substantial functional infrastructure. This exceptional property offers room to live expansively, work creatively, and envision what comes next. A must see!
| 12 hours ago | Listing first seen on site | |
| 12 hours ago | Listing updated with changes from the MLS |

This information is for your personal, non-commercial use and may not be used for any purpose other than to identify prospective properties you may be interested in purchasing. The display of MLS data is usually deemed reliable but is NOT guaranteed accurate by the MLS. Buyers are responsible for verifying the accuracy of all information and should investigate the data themselves or retain appropriate professionals. Information from sources other than the Listing Agent may have been included in the MLS data. Unless otherwise specified in writing, the Broker/Agent has not and will not verify any information obtained from other sources. The Broker/Agent providing the information contained herein may or may not have been the Listing and/or Selling Agent.
Did you know? You can invite friends and family to your search. They can join your search, rate and discuss listings with you.