

304 Luneta DriveSan Luis Obispo, CA 93405
Mortgage Calculator
Monthly Payment (Est.)
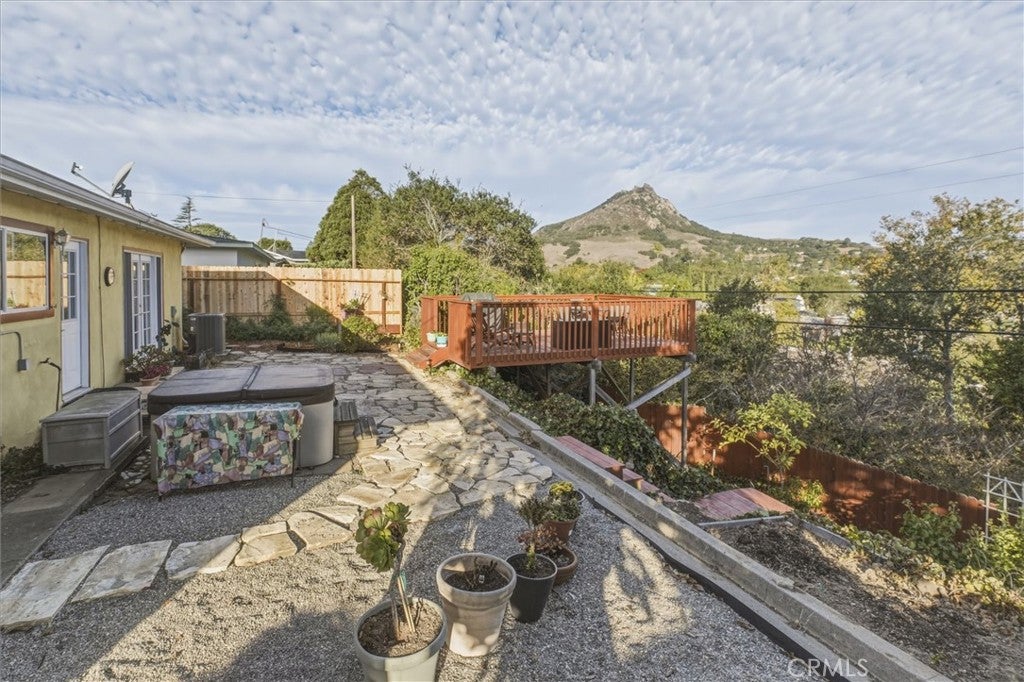
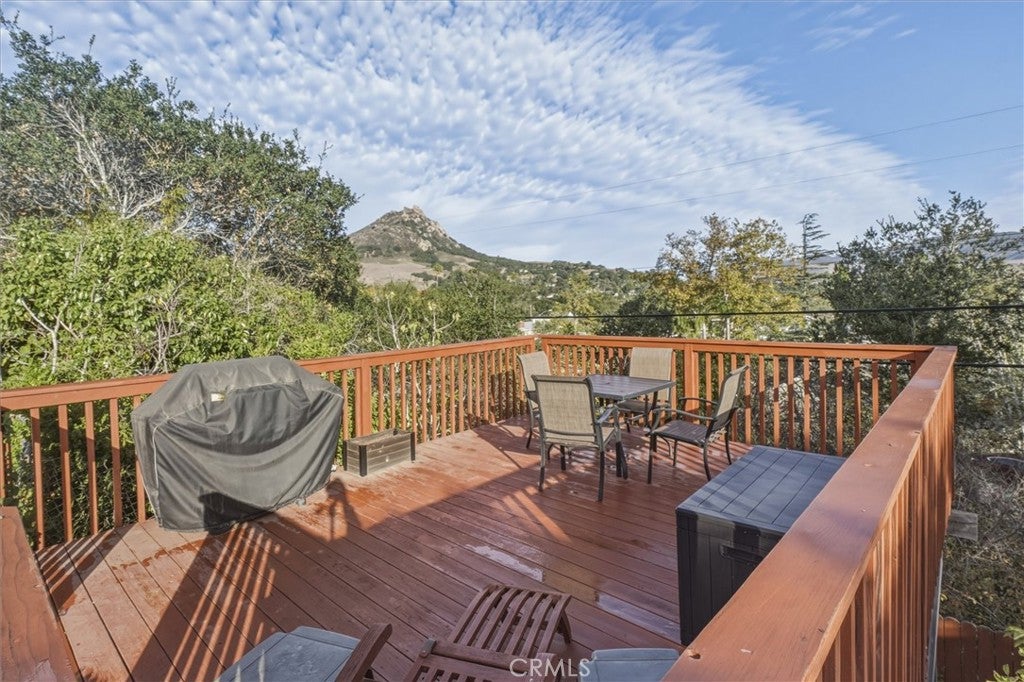
Enter an interest rate to see your estimated monthly payment.Coming Soon! Welcome to 304 Luneta Dr, a single-level home with spectacular views of iconic Bishop Peak in one of San Luis Obispo’s most desirable neighborhoods. The thoughtful 3 bedroom, 2 bath, 1,112 square foot layout is just as appealing to first-time buyers and downsizers as it is to anyone looking for a smart SLO investment. French doors open from the living space to the backyard, complete with a spa and a large deck perfect for morning coffee, dinner outside, or simply taking in the breathtaking views. Additional amenities include original hardwood floors, an attached 2-car garage and owned solar. The location is hard to beat. You’re close to Cal Poly and minutes from shopping and some of SLO’s favorite local restaurants. Outdoor lovers will appreciate the nearby trails on Cerro San Luis (Madonna Mountain), with sweeping views of the city and beyond. Showings begin Tuesday, November 3rd.
| 21 hours ago | Status changed to Coming Soon | |
| 21 hours ago | Listing updated with changes from the MLS | |
| 2 days ago | Listing first seen on site |

This information is for your personal, non-commercial use and may not be used for any purpose other than to identify prospective properties you may be interested in purchasing. The display of MLS data is usually deemed reliable but is NOT guaranteed accurate by the MLS. Buyers are responsible for verifying the accuracy of all information and should investigate the data themselves or retain appropriate professionals. Information from sources other than the Listing Agent may have been included in the MLS data. Unless otherwise specified in writing, the Broker/Agent has not and will not verify any information obtained from other sources. The Broker/Agent providing the information contained herein may or may not have been the Listing and/or Selling Agent.
Did you know? You can invite friends and family to your search. They can join your search, rate and discuss listings with you.