

2755 San FernandoAtascadero, CA 93422
Mortgage Calculator
Monthly Payment (Est.)
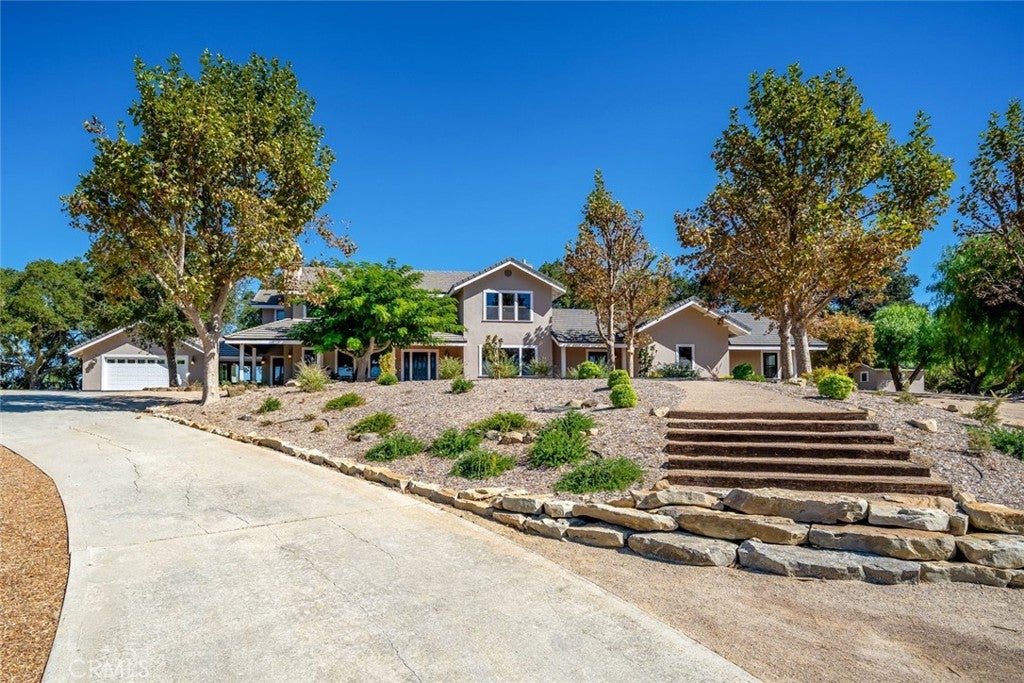
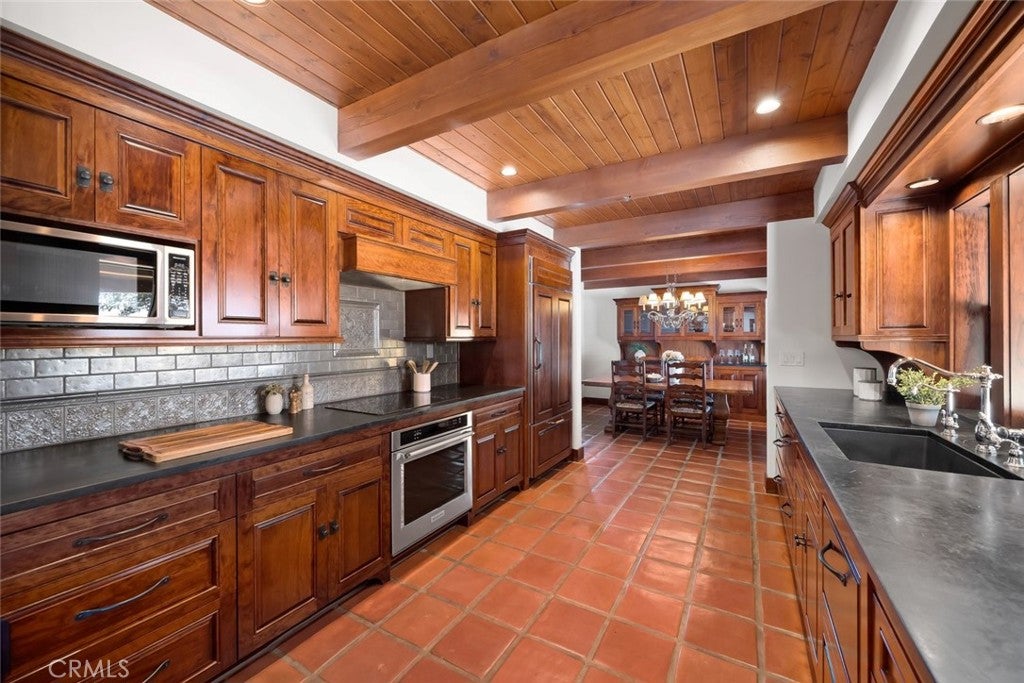
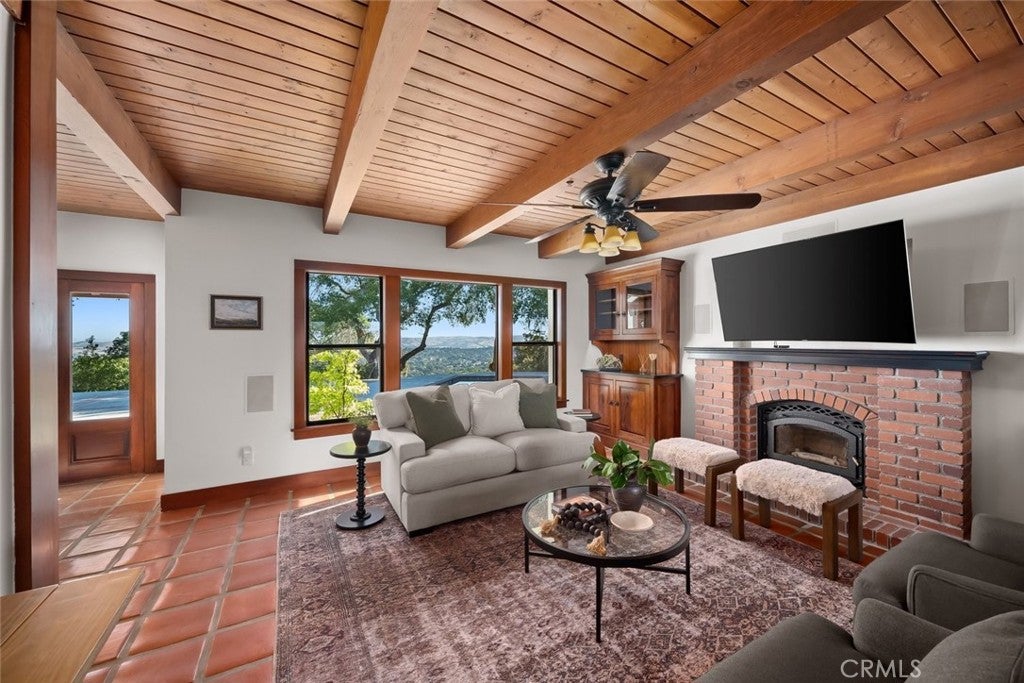
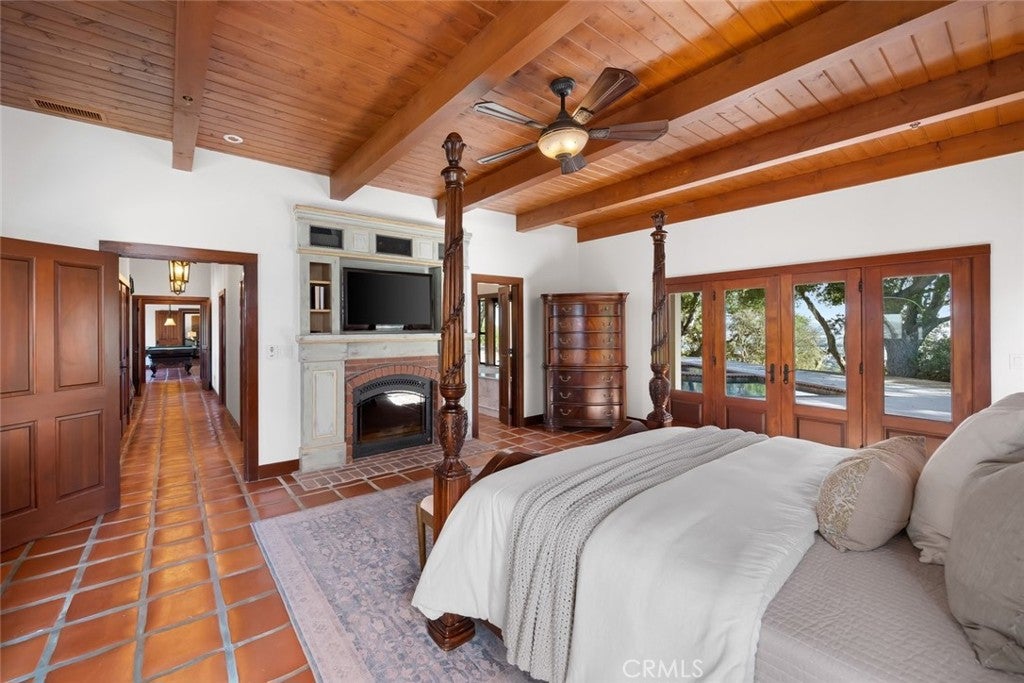
Enter an interest rate to see your estimated monthly payment.A RARE FIRST-TIME OFFERING IN PRESTIGIOUS LONG VALLEY RANCH! An extraordinary opportunity to own a truly one-of-a-kind custom country estate, offered for sale for the very first time. Privately situated on approximately six acres, this exceptional property represents a rare combination of exclusivity, privacy, timeless craftsmanship, and breathtaking 360-degree panoramic views. Designed with an uncompromising attention to detail, this remarkable five-bedroom estate offers 4,139 square feet of beautifully crafted living space, showcasing soaring fir-beamed ceilings, rich custom cherry cabinetry, authentic terracotta tile, and distinctive architectural finishes throughout. Every element reflects the character and quality of a truly custom-built residence. At the heart of the home, a beautifully appointed kitchen features soapstone countertops, premium Sub-Zero and Wolf appliances, and a spacious walk-in pantry. Expansive living and entertaining areas open through French doors to inviting wraparound porches, generous outdoor patios, and a private solar-heated swimming pool and spa, creating a seamless connection between refined indoor living and the natural beauty of the surrounding countryside. The spectacular 1,100-square-foot main-level primary bedroom suite offers exceptional privacy and comfort, featuring a dual-sided fireplace, two expansive walk-in closets, a secondary laundry setup and a luxurious Arabescato marble bathroom with an air-jetted soaking tub. Four additional bedrooms, including a second primary suite, and flexible office or hobby space provide versatility for a variety of lifestyles. Beyond the residence, the expansive, cross-fenced grounds offer extraordinary possibilities. A substantial 36' x 46' insulated barn with dual lofts, space for approximately five vehicles (totaling enclosed parking for 7), attached covered RV parking, and an oversized garage creates an exceptional setting for automotive enthusiasts, equestrian pursuits, recreational interests, or a private country retreat. Owned solar adds another valuable feature. Properties of this caliber, character, and privacy rarely become available. Combining the tranquility of a secluded country estate with the distinction of a prestigious neighborhood, 2755 San Fernando is more than a residence—it is a unique opportunity to acquire an exceptional Central Coast property.
| 19 hours ago | Listing first seen on site | |
| 19 hours ago | Listing updated with changes from the MLS |

This information is for your personal, non-commercial use and may not be used for any purpose other than to identify prospective properties you may be interested in purchasing. The display of MLS data is usually deemed reliable but is NOT guaranteed accurate by the MLS. Buyers are responsible for verifying the accuracy of all information and should investigate the data themselves or retain appropriate professionals. Information from sources other than the Listing Agent may have been included in the MLS data. Unless otherwise specified in writing, the Broker/Agent has not and will not verify any information obtained from other sources. The Broker/Agent providing the information contained herein may or may not have been the Listing and/or Selling Agent.
Did you know? You can invite friends and family to your search. They can join your search, rate and discuss listings with you.