

981 Fresno St.Pismo Beach, CA 93449
Mortgage Calculator
Monthly Payment (Est.)
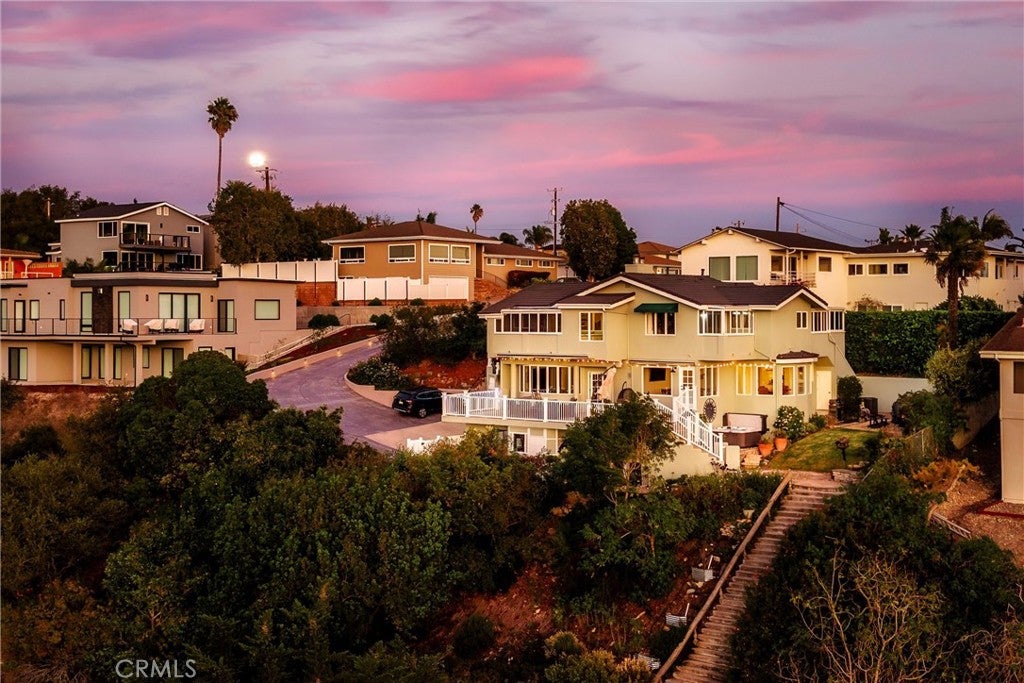
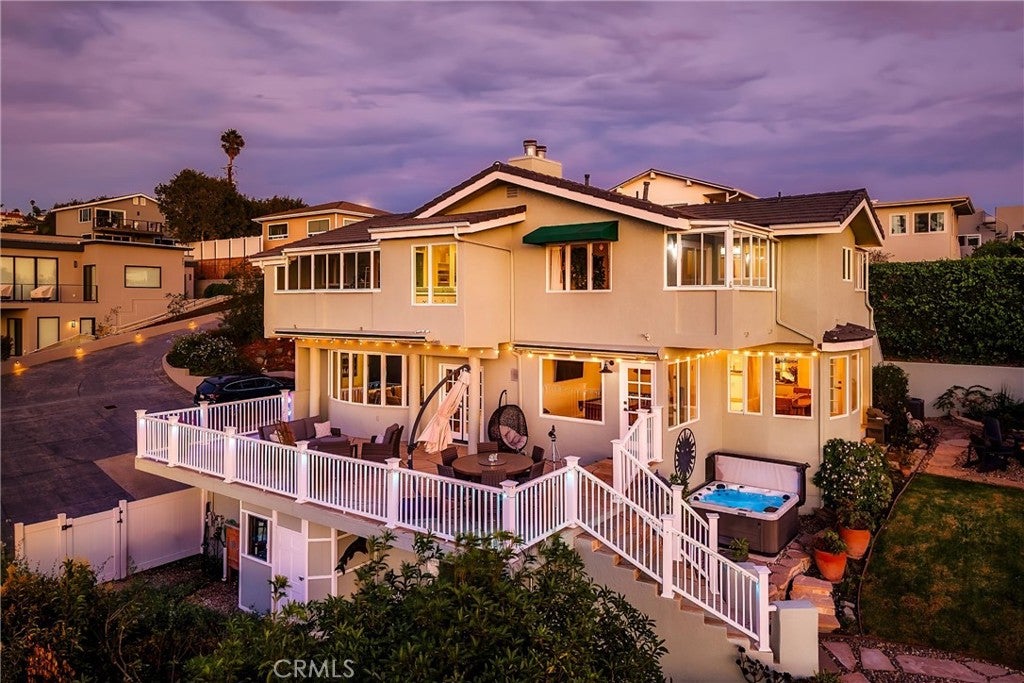
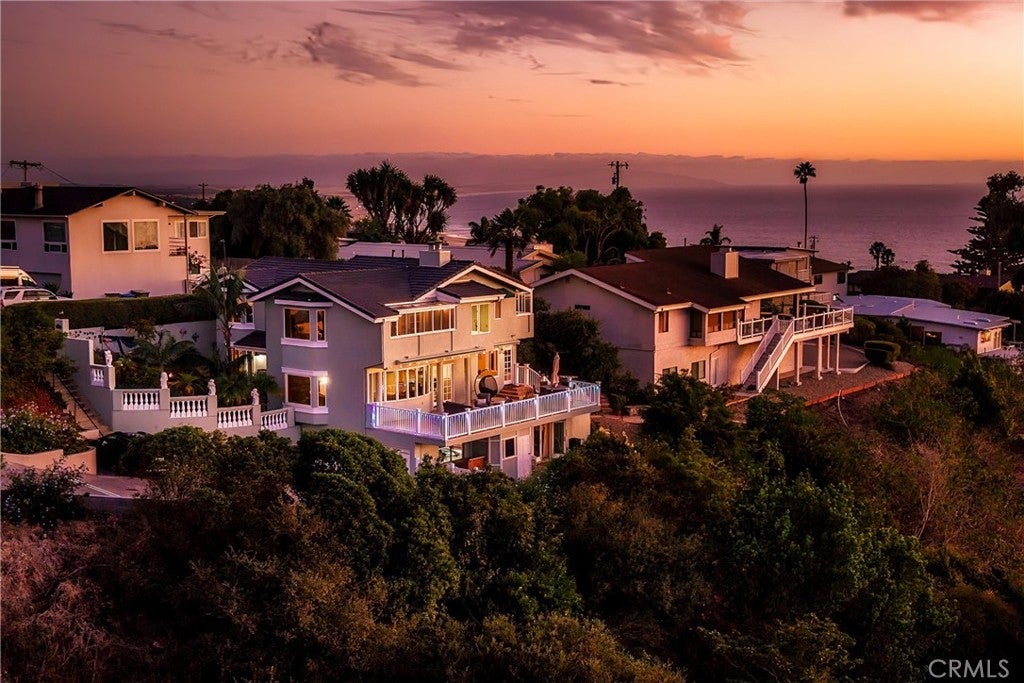
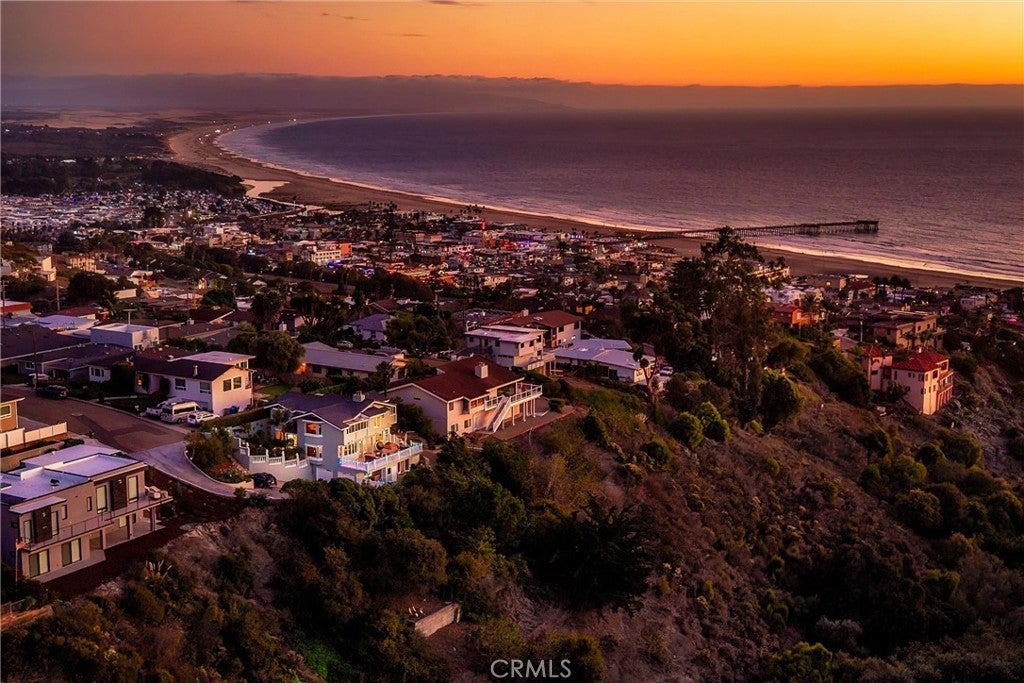
Enter an interest rate to see your estimated monthly payment.Experience the best of Pismo Beach living from this exceptional 4-bedroom, 4.5-bathroom 3703 sqft residence, ideally situated on one of the most desirable streets in Pismo Heights. Set on an expansive 14,300-square-foot lot, this impressive and meticulously maintained home showcases breathtaking ocean, coastline, and hillside views, all just a short distance from the iconic Pismo Beach Pier. As you approach the property, you’ll notice the newly designed stamped concrete driveway with built in lighting. New 50-year roof installed in 2025 along with the entire exterior of the home professionally painted. The pride of ownership and attention to detail sets this home apart. Entering the home, you’re welcomed by a formal entry opening to a spacious living room featuring French doors that lead to a spacious deck, where panoramic views of the coastline and Pismo Preserve create the perfect backdrop for relaxing or entertaining. Adjacent to the entry, the formal dining room flows seamlessly into a beautifully appointed kitchen featuring new granite countertops, walk-in pantry, top of the line Jennair appliances, six-burner cooktop and built-in sub-zero refrigerator. Adjacent to the kitchen is a charming breakfast nook and adjoining family room offering a perfect space for indoor entertaining and enjoying the views, both with access to the expansive deck, jacuzzi spa and outdoor firepit. The upper-level features two spacious primary suites each with their own private balcony and walk-in closet. The third bedroom includes an updated bathroom. Conveniently located near the bedrooms is the laundry room and spacious covered balcony used as an office. The fourth ensuite bedroom or junior ADU is located on the lower level and features its own private entrance, offering excellent flexibility for guests, extended family, or private retreat. The lower level also includes a potential wine closet and oversized 2 car garage with work bench and shelving. Outside, the expansive and secluded backyard extends toward the canyon below, creating a peaceful setting with exceptional privacy and room to enjoy the Central Coast lifestyle.
| yesterday | Listing first seen on site | |
| yesterday | Listing updated with changes from the MLS |

This information is for your personal, non-commercial use and may not be used for any purpose other than to identify prospective properties you may be interested in purchasing. The display of MLS data is usually deemed reliable but is NOT guaranteed accurate by the MLS. Buyers are responsible for verifying the accuracy of all information and should investigate the data themselves or retain appropriate professionals. Information from sources other than the Listing Agent may have been included in the MLS data. Unless otherwise specified in writing, the Broker/Agent has not and will not verify any information obtained from other sources. The Broker/Agent providing the information contained herein may or may not have been the Listing and/or Selling Agent.
Did you know? You can invite friends and family to your search. They can join your search, rate and discuss listings with you.