Save
Ask
Tour
Hide
Share
$1,250,000
1 Day On Site

1247 San Carlos
San Luis Obispo, CA 93401

For Sale|Single Family Residence|Active
3
Beds
2
Total Baths
1
Full Bath
1
Partial Bath
1,150
SqFt
$1,087
/SqFt
1958
Built
Subdivision:
San Luis Obispo(380)
County:
San Luis Obispo
Listed by Brooke Townsend of Coldwell Banker Realty [email protected]
1247 San Carlos1247 San Carlos1247 San Carlos1247 San Carlos
Save
Ask
Tour
Hide
Share

Mortgage Calculator

Monthly Payment (Est.)

Enter an interest rate to see your estimated monthly payment.
Calculator powered by Showcase IDX, a Constellation1 Company. Copyright ©2026 Information is deemed reliable but not guaranteed.

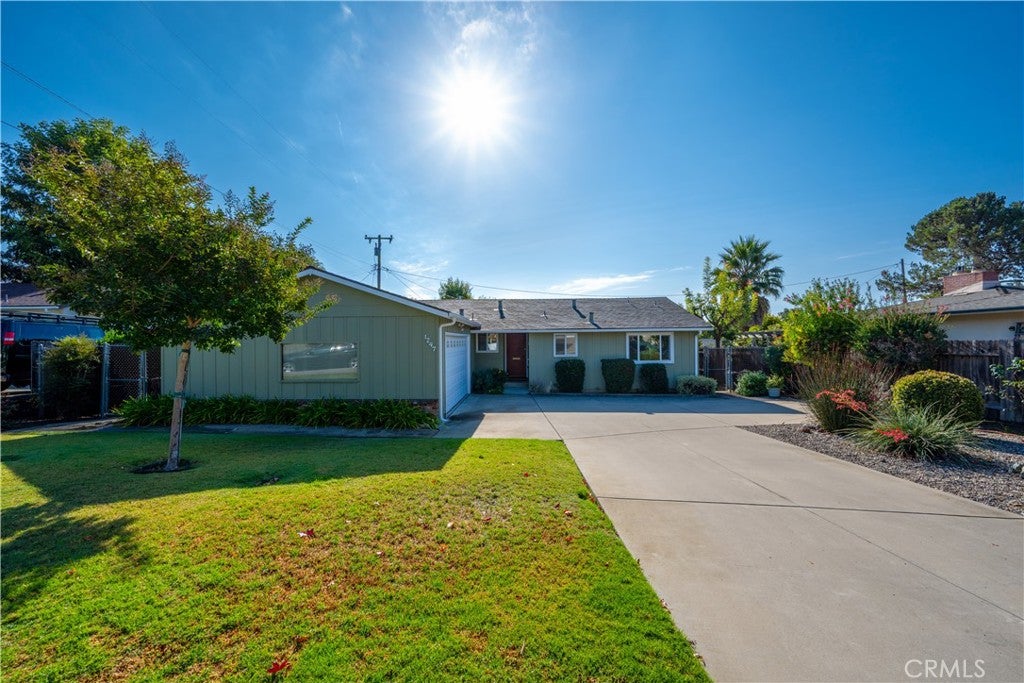
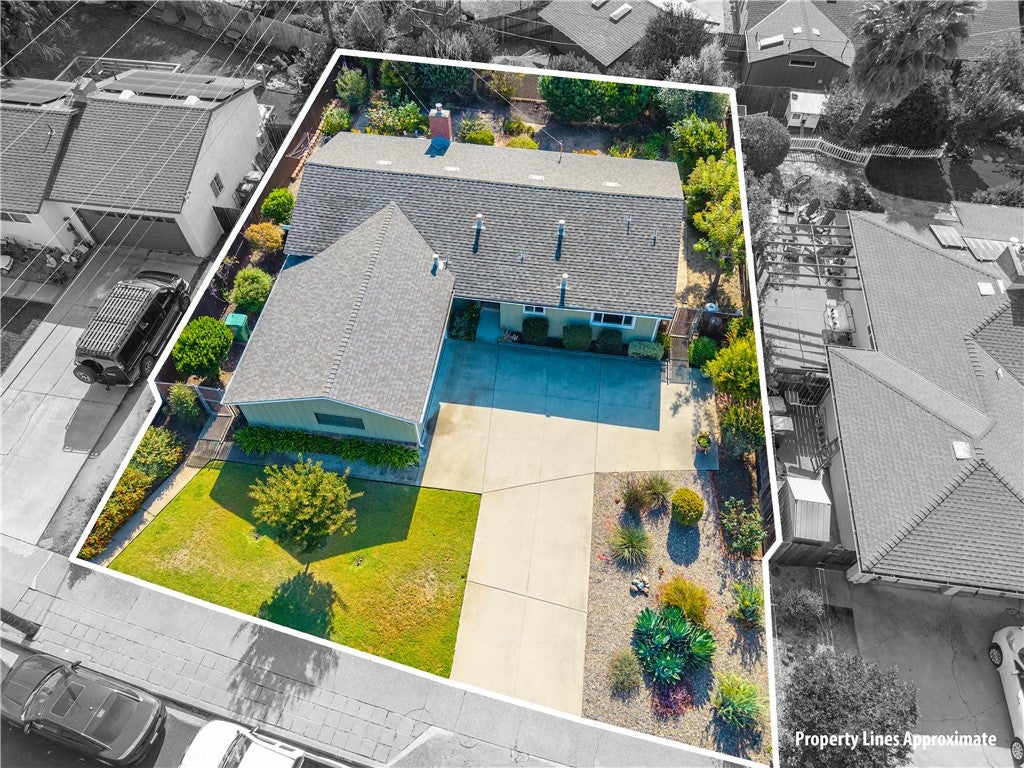
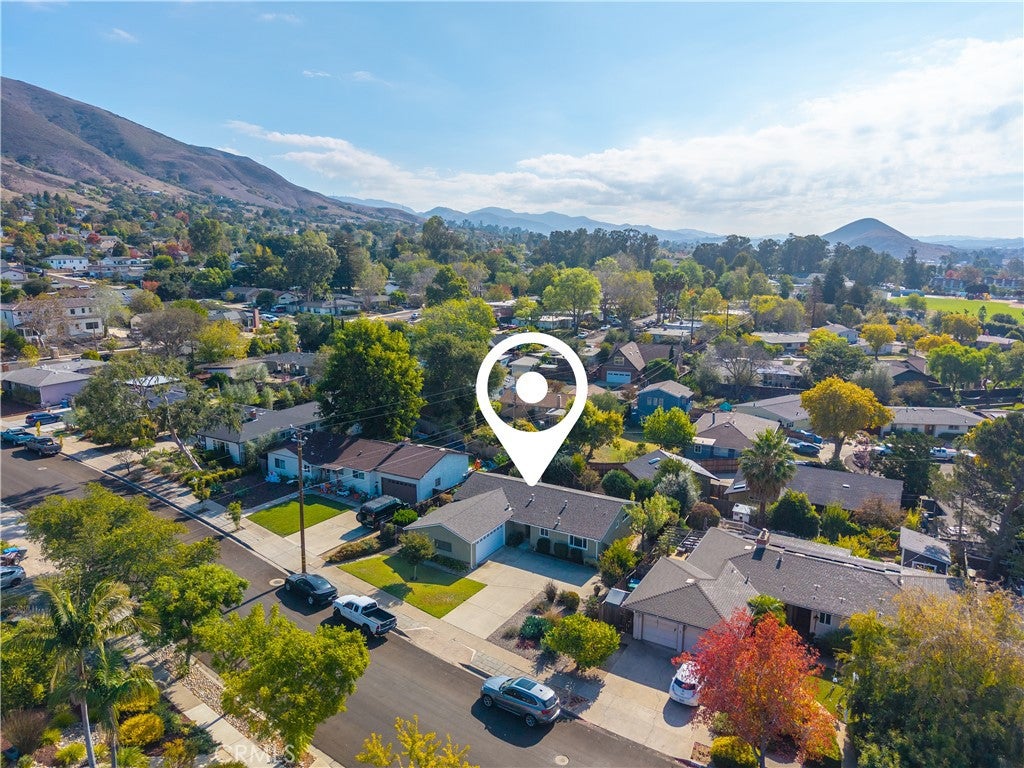
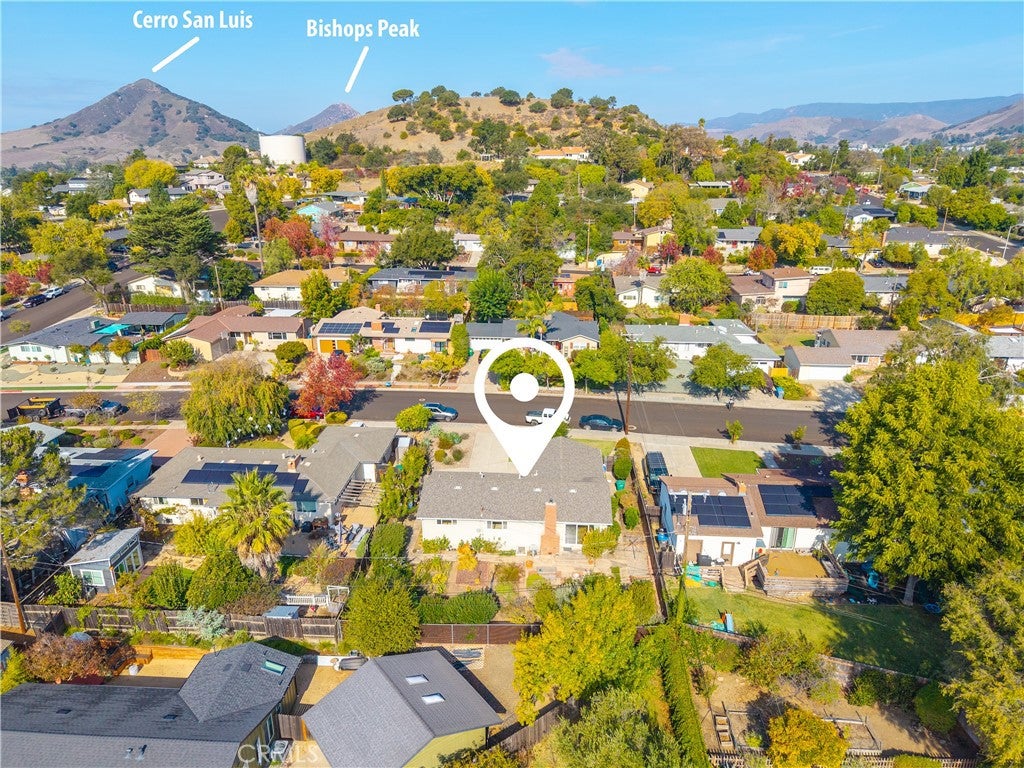
Set in San Luis Obispo’s sought-after Sinsheimer neighborhood, this well-maintained single-story home offers three bedrooms, two bathrooms, and approximately 1,150 square feet on an approximately 8,357-square-foot lot. The carefully maintained exterior, manicured front lawn, and concrete driveway make a welcoming first impression, with curbs and sidewalks throughout the neighborhood. The large, open kitchen connects to a spacious dining area and a generous living room with a fireplace insert. South-facing light brightens the living space from a large glass sliding window, which leads out to the private backyard gardens. There’s plenty of sunshine and room to garden, enjoy a meal outdoors, or simply relax. Direct access from the 2 car garage into the kitchen area makes bringing in groceries easy. A comfortable layout, well-kept exterior, and sunny backyard round out this inviting home in an established San Luis Obispo neighborhood. It is centrally located to schools, parks and shopping.

Save
Ask
Tour
Hide
Share
Listing Snapshot
Price 
$1,250,000
Days On Site 
1 Day
Bedrooms 
3
Inside Area (SqFt) 
1,150 sqft
Total Baths 
2
Full Baths 
1
Partial Baths 
1
Lot Size 
0.1919 Acres
Year Built 
1958
MLS Number 
SC26233178
Status 
Active
Property Tax 
N/A
HOA/Condo/Coop Fees 
N/A
Sq Ft Source 
Estimated
Friends & Family
Recent Activity
yesterdayListing first seen on site
yesterdayListing updated with changes from the MLS
General Features
Acres 
0.1919
Attached Garage 
Yes
Direction Faces 
West
Foundation 
Raised
Garage 
Yes
Garage Spaces 
2
Land Lease 
No
Levels 
One
Number Of Stories 
1
Parking 
AttachedConcreteDrivewayGarageGarage Door Opener
Parking Spaces 
2
Property Sub Type 
Single Family Residence
Sewer 
Public Sewer
Special Circumstances 
Standard
Style 
Ranch
Utilities 
Cable AvailableElectricity ConnectedNatural Gas ConnectedPhone AvailableSewer ConnectedWater Connected
Water Source 
Public
Interior Features
Appliances 
Electric CooktopElectric OvenMicrowaveRefrigeratorWater HeaterDryerWasher
Cooling 
Whole House Fan
Fireplace 
Yes
Fireplace Features 
Living Room
Flooring 
CarpetVinylWood
Heating 
Forced AirNatural Gas
Interior 
Laminate Counters
Laundry Features 
In Garage
Main Level Bedrooms 
3
Window Features 
Double Pane Windows
Bathroom 
Bedroom 
Dining Room 
Kitchen 
Features - Laminate Counters
Save
Ask
Tour
Hide
Share
Exterior Features
Construction Details 
Plaster
Exterior 
GardenRain Gutters
Fencing 
WoodWire
Lot Features 
Back YardGardenSprinklers In FrontLevel
Pool Features 
None
Road Frontage 
City Street
Roof 
Composition
Spa Features 
None
View 
None
Waterview 
None
Windows/Doors 
Double Pane Windows
Community Features
Community Features 
CurbsSidewalks
MLS Area 
SLO - San Luis Obispo
School District 
San Luis Coastal Unified
Financing Terms Available 
Cash
Building Access 
Front
Roads 
Paved
Schools
School District
San Luis Coastal Unified
Elementary School
Sinsheimer
Middle School
Laguna
High School
San Luis Obispo


This information is for your personal, non-commercial use and may not be used for any purpose other than to identify prospective properties you may be interested in purchasing. The display of MLS data is usually deemed reliable but is NOT guaranteed accurate by the MLS. Buyers are responsible for verifying the accuracy of all information and should investigate the data themselves or retain appropriate professionals. Information from sources other than the Listing Agent may have been included in the MLS data. Unless otherwise specified in writing, the Broker/Agent has not and will not verify any information obtained from other sources. The Broker/Agent providing the information contained herein may or may not have been the Listing and/or Selling Agent.

Neighborhood & Commute
Source: Walkscore
Save
Ask
Tour
Hide
Share