Save
Ask
Tour
Hide
Share
$789,000
1 Day On Site

5210 Fresno Avenue
Atascadero, CA 93422

For Sale|Single Family Residence|Active
3
Beds
2
Total Baths
2
Full Baths
1,668
SqFt
$473
/SqFt
1994
Built
Subdivision:
ATNorthwest(20)
County:
San Luis Obispo
Listed by Stanley Craig of BHGRE HAVEN PROPERTIES [email protected]
5210 Fresno Avenue5210 Fresno Avenue5210 Fresno Avenue5210 Fresno Avenue
Save
Ask
Tour
Hide
Share

Mortgage Calculator

Monthly Payment (Est.)

Enter an interest rate to see your estimated monthly payment.
Calculator powered by Showcase IDX, a Constellation1 Company. Copyright ©2026 Information is deemed reliable but not guaranteed.

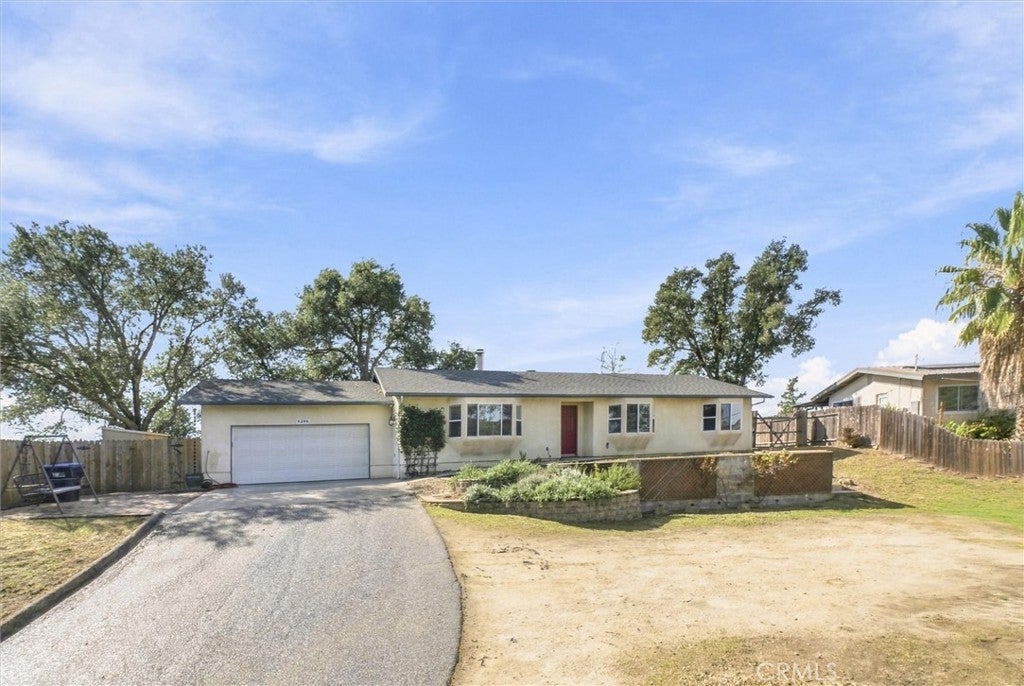
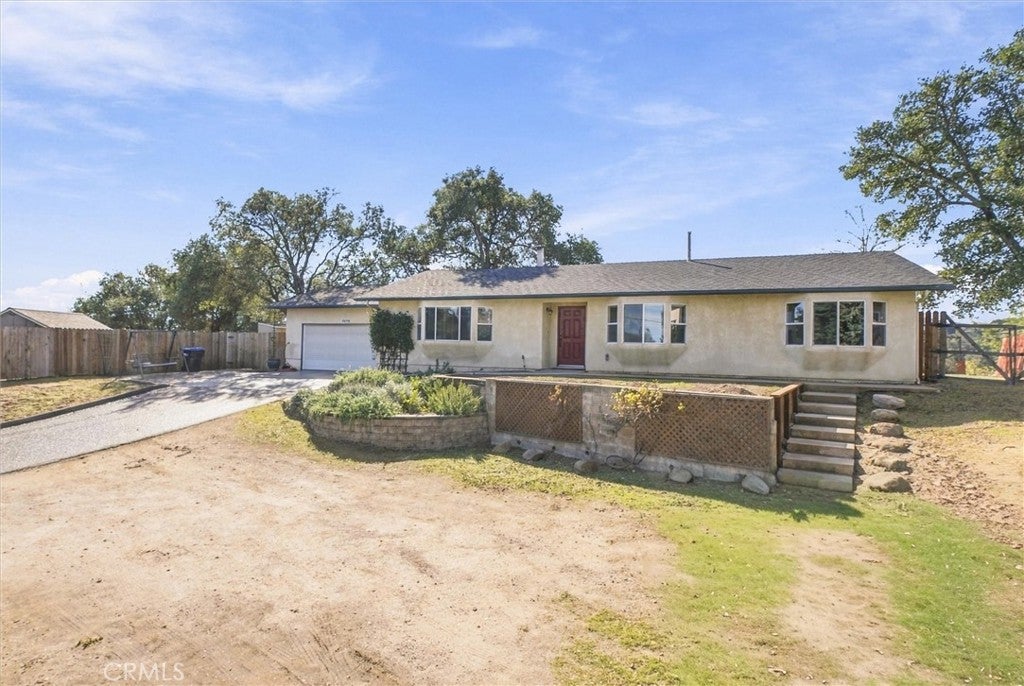
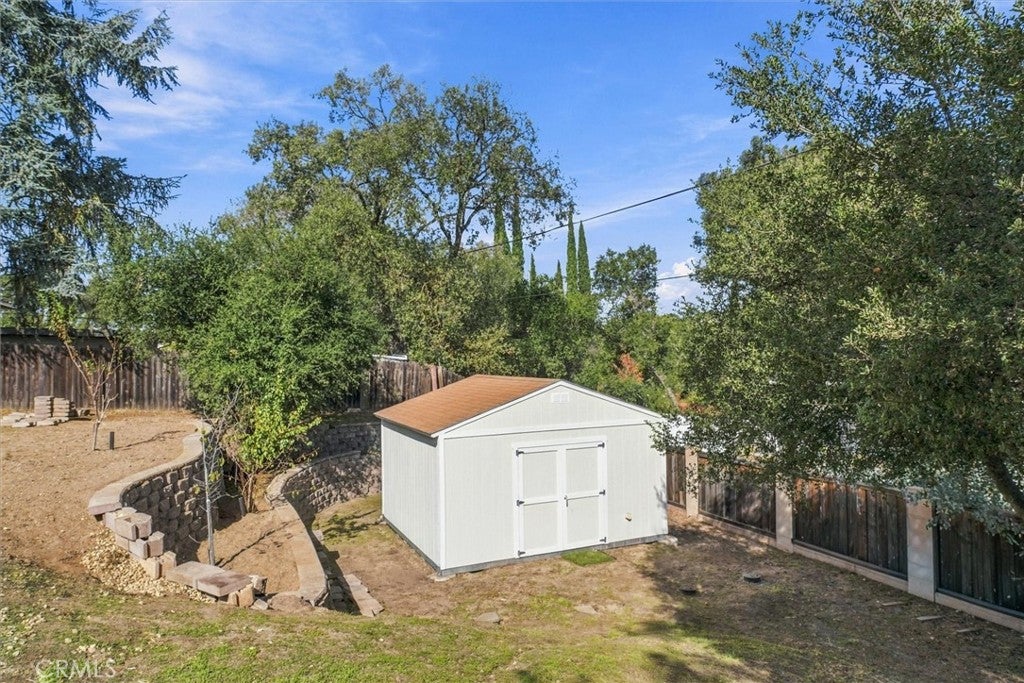
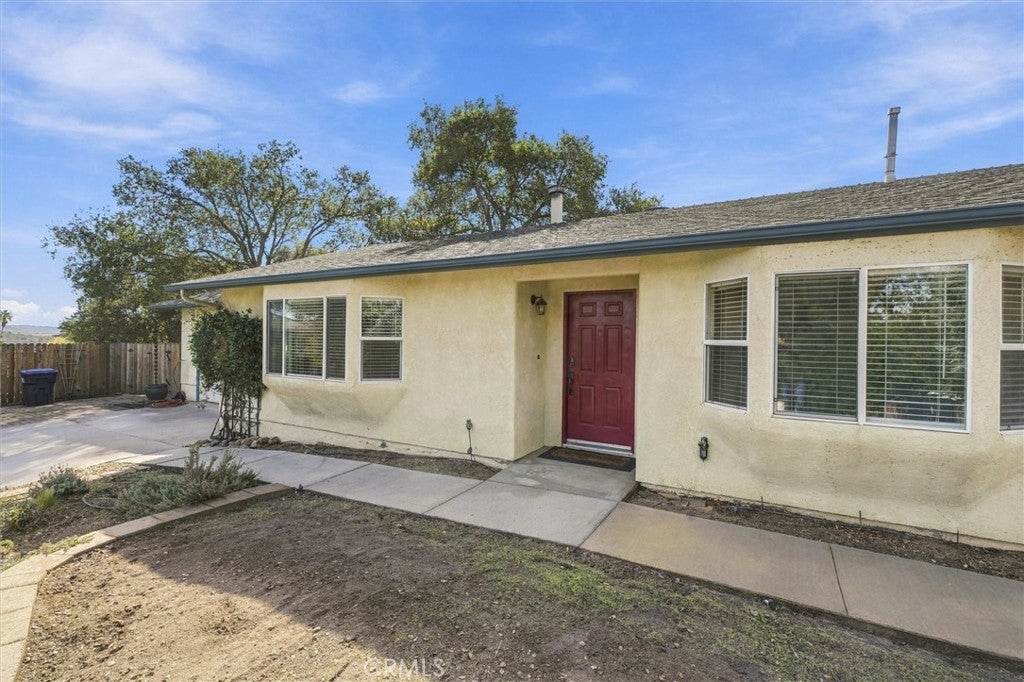
This 3-bedroom, 2-bath single-family home is situated on approximately a half-acre hilltop, offering stunning panoramic views of the Santa Lucia Mountains to the west. There is plenty of parking space for your boat, RV, or guest vehicles, along with a shed for additional storage. The open floor plan creates an ideal space for entertaining or simply relaxing by the cozy fireplace on a cozy day or evening. The master suite features a private bathroom and direct access to the west-facing patio. The laundry room is conveniently located next to the kitchen and provides an abundance of cabinet space for ample storage. This home is also just a short distance from the beautifully updated downtown area, next to the iconic Carlton Hotel and surrounded by fine dining and entertainment options. The property is move-in ready, so call today to schedule your private showing!

Save
Ask
Tour
Hide
Share
Listing Snapshot
Price 
$789,000
Days On Site 
1 Day
Bedrooms 
3
Inside Area (SqFt) 
1,668 sqft
Total Baths 
2
Full Baths 
2
Partial Baths 
N/A
Lot Size 
0.5305 Acres
Year Built 
1994
MLS Number 
SC26236205
Status 
Active
Property Tax 
N/A
HOA/Condo/Coop Fees 
N/A
Sq Ft Source 
Assessor
Friends & Family
Recent Activity
yesterdayListing first seen on site
yesterdayListing updated with changes from the MLS
General Features
Acres 
0.5305
Attached Garage 
Yes
Foundation 
Slab
Garage 
Yes
Garage Spaces 
2
Land Lease 
No
Levels 
One
Number Of Stories 
1
Parking 
AttachedCoveredDirect AccessDrivewayGarage Faces FrontGarageRV Access/Parking
Parking Spaces 
2
Property Sub Type 
Single Family Residence
Sewer 
Public Sewer
Special Circumstances 
Standard
Style 
Ranch
Utilities 
Cable AvailableElectricity ConnectedNatural Gas ConnectedPhone ConnectedSewer ConnectedWater Connected
Water Source 
Public
Interior Features
Appliances 
DishwasherGas CooktopDisposalGas RangeGas Water HeaterWater Heater
Cooling 
Central Air
Electric 
220 Volts in Garage
Fireplace 
Yes
Fireplace Features 
Living RoomWood Burning
Heating 
Forced AirFireplace(s)
Interior 
Breakfast BarCeiling Fan(s)Cathedral Ceiling(s)Tile CountersMaster Downstairs
Laundry Features 
Electric Dryer HookupGas Dryer HookupInside
Main Level Bedrooms 
3
Window Features 
Double Pane Windows
Bathroom 
Features - Tile Counters
Great Room 
Kitchen 
Laundry 
Master Bathroom 
Master Bedroom 
Save
Ask
Tour
Hide
Share
Exterior Features
Construction Details 
Stucco
Lot Features 
Flag LotPaved
Other Structures 
Shed(s)
Patio And Porch 
Rear PorchFront PorchPatio
Pool Features 
None
Roof 
Composition
View 
City LightsHillsNeighborhoodPanoramicValleyTrees/Woods
Waterview 
City LightsHillsNeighborhoodPanoramicValleyTrees/Woods
Windows/Doors 
Double Pane Windows
Community Features
Association Amenities 
Dog Park
Community Features 
Golf
MLS Area 
ATSC - Atascadero
School District 
Atascadero Unified
Financing Terms Available 
CashConventional
Building Access 
Front Door
Schools
School District
Atascadero Unified
Elementary School
Unknown
Middle School
Unknown
High School
Unknown


This information is for your personal, non-commercial use and may not be used for any purpose other than to identify prospective properties you may be interested in purchasing. The display of MLS data is usually deemed reliable but is NOT guaranteed accurate by the MLS. Buyers are responsible for verifying the accuracy of all information and should investigate the data themselves or retain appropriate professionals. Information from sources other than the Listing Agent may have been included in the MLS data. Unless otherwise specified in writing, the Broker/Agent has not and will not verify any information obtained from other sources. The Broker/Agent providing the information contained herein may or may not have been the Listing and/or Selling Agent.

Neighborhood & Commute
Source: Walkscore
Save
Ask
Tour
Hide
Share