

1958 Fortuna CourtSan Luis Obispo, CA 93405
Mortgage Calculator
Monthly Payment (Est.)
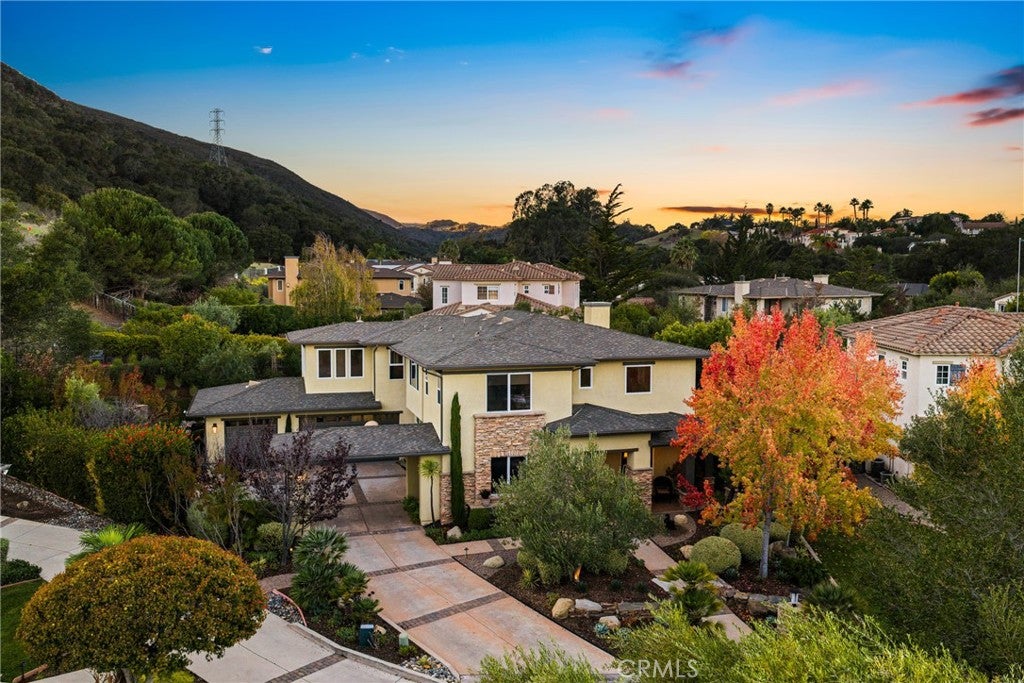
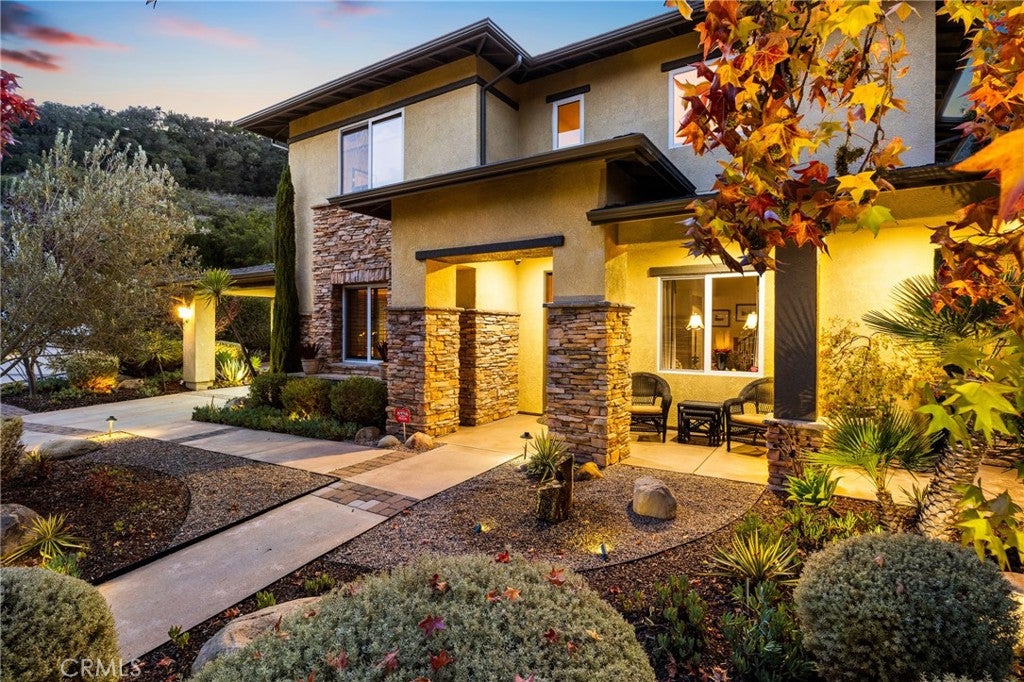
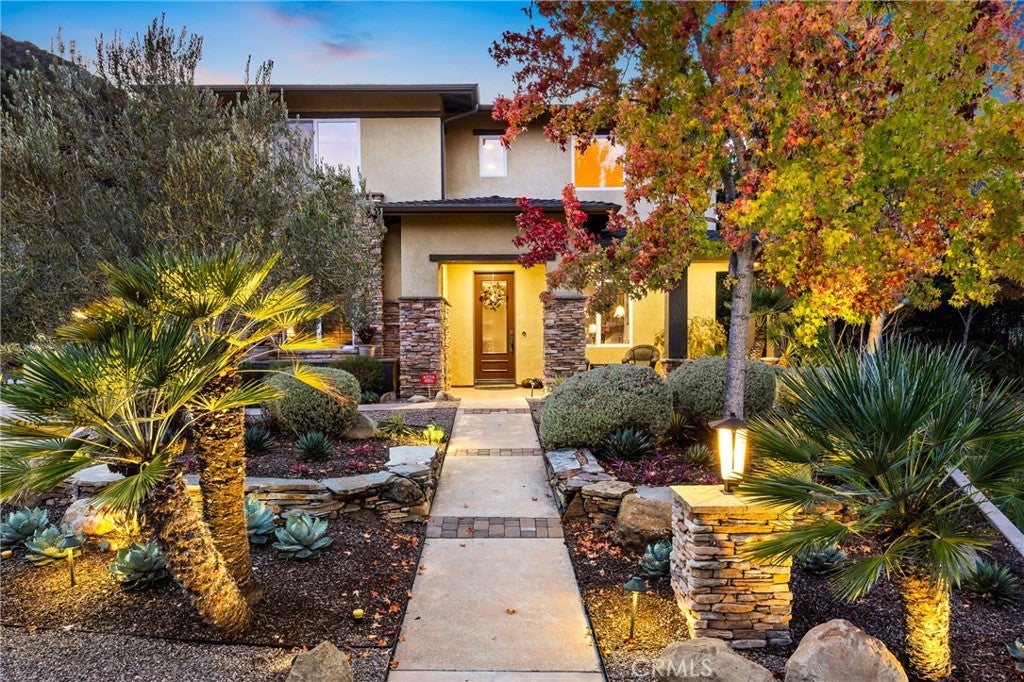
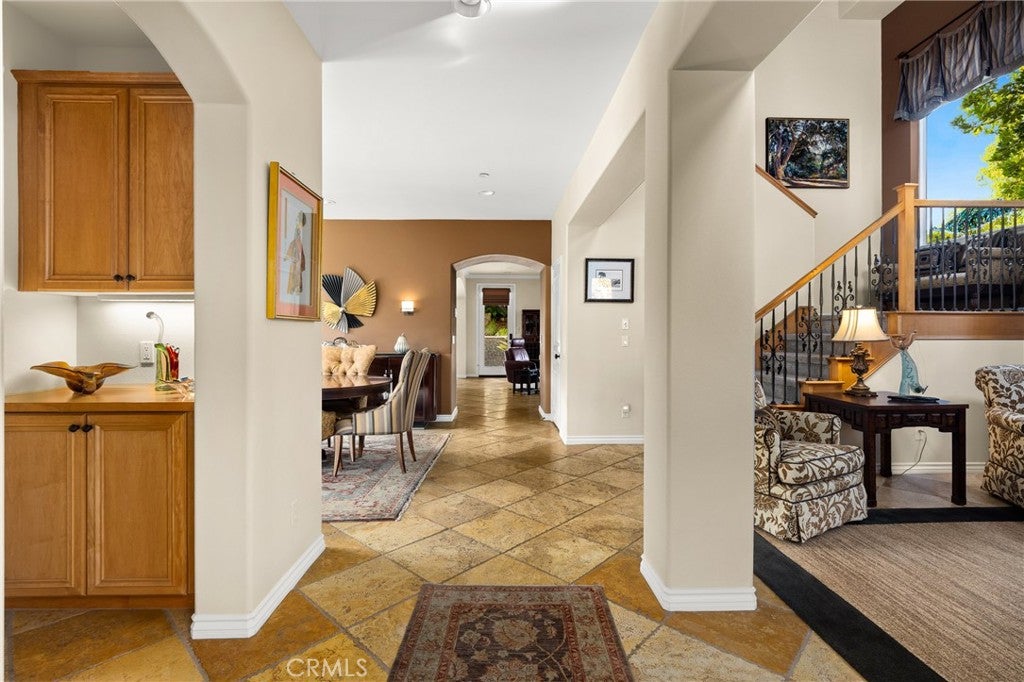
Enter an interest rate to see your estimated monthly payment.Tucked near the base of the Irish Hills Open Space, this two-story residence pairs elegant designer interiors with a resort-style backyard, all set against a backdrop of rolling, oak-studded hills. Step inside to a living room with soaring two-story ceilings, travertine flooring, and abundant natural light. Off the entry, the executive office impresses with Mahogany built-ins, bookshelves, and plantation shutters. The chef’s kitchen is the heart of the home, featuring like-new appliances, including the Sub-Zero refrigerator, twin Thermador ovens, Thermador gas stovetop, Thermador warming tray, built-in microwave, Bosch dishwasher, ice maker, granite countertops, and an island with bar seating. A breakfast nook, walk-in pantry, coffee bar, and undercounter wine refrigerator complete the space. The kitchen opens to the family room, where a gas fireplace and entertainer’s built-ins create a natural gathering spot, with direct access to the backyard. The main level also includes a formal dining room and a guest bathroom with a walk-in shower. Upstairs, the enormous primary suite is a true retreat, with a private sitting area, views, two walk-in closets, and a spa-like en suite bathroom featuring a mosaic-tiled soaking tub and walk-in shower. Down the hall, two guest bedrooms each feature an en suite bathroom and hillside views. Conveniently located off of the landing is a bonus area with built-ins ideal for homework or crafts, and a laundry room offering a sink and ample storage. The outdoor living is exceptional. Entertain under the covered dining area with built-in speakers and TV, or gather around the gas-plumbed fire pit seating area while a water fountain provides peaceful background ambiance. The commercial grade outdoor kitchen includes a built-in gas BBQ, gas burner cooktop, wine refrigerator, refrigerated drawers, and more. Cobblestone and stone pathways wind through mature, lush landscaping, illuminated by landscape lighting for evenings outdoors. A tree-lined cul de sac and long driveway leading to the 3-car attached garage complete this exquisite home. Conveniently located near shopping, grocery stores, hiking trails, San Luis Ranch Marketplace, and Highway 101, it offers the best of Central Coast living, with tranquility and everyday convenience close at hand.
| yesterday | Listing first seen on site | |
| yesterday | Listing updated with changes from the MLS |

This information is for your personal, non-commercial use and may not be used for any purpose other than to identify prospective properties you may be interested in purchasing. The display of MLS data is usually deemed reliable but is NOT guaranteed accurate by the MLS. Buyers are responsible for verifying the accuracy of all information and should investigate the data themselves or retain appropriate professionals. Information from sources other than the Listing Agent may have been included in the MLS data. Unless otherwise specified in writing, the Broker/Agent has not and will not verify any information obtained from other sources. The Broker/Agent providing the information contained herein may or may not have been the Listing and/or Selling Agent.
Did you know? You can invite friends and family to your search. They can join your search, rate and discuss listings with you.