

1021 Canyon LanePismo Beach, CA 93449
Mortgage Calculator
Monthly Payment (Est.)
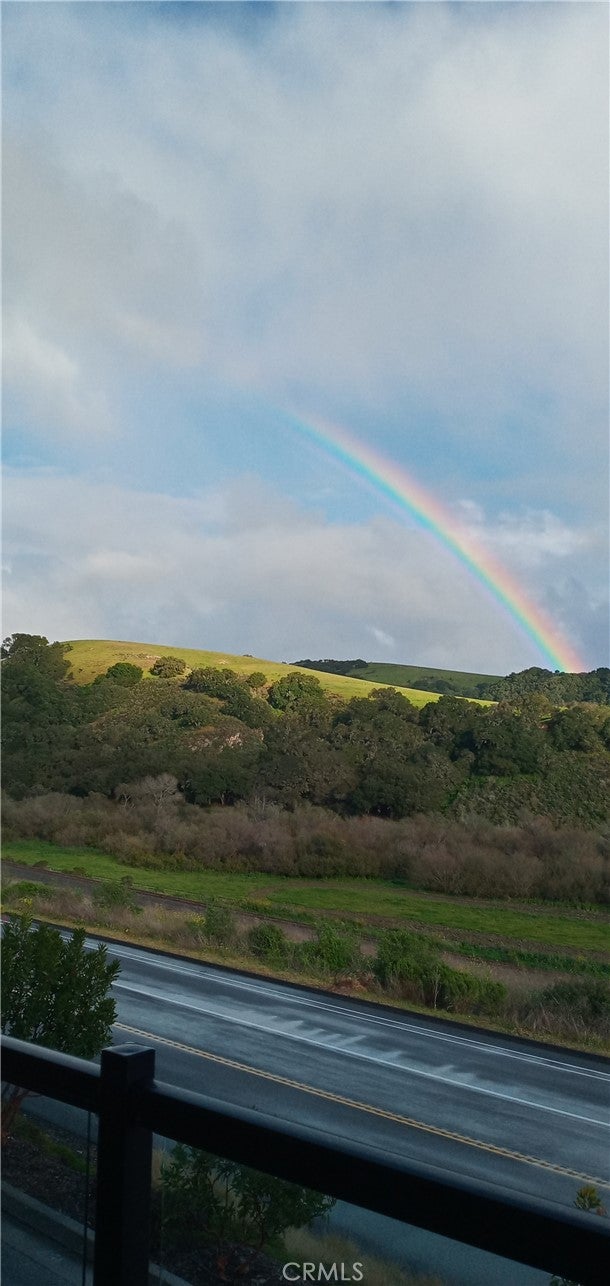
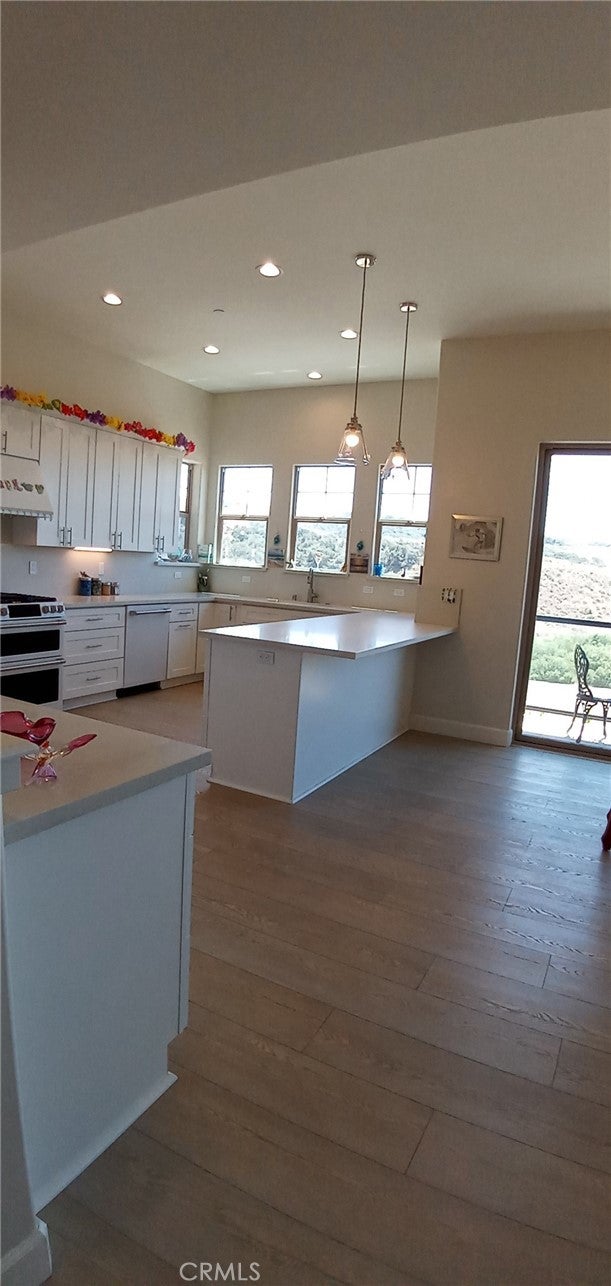
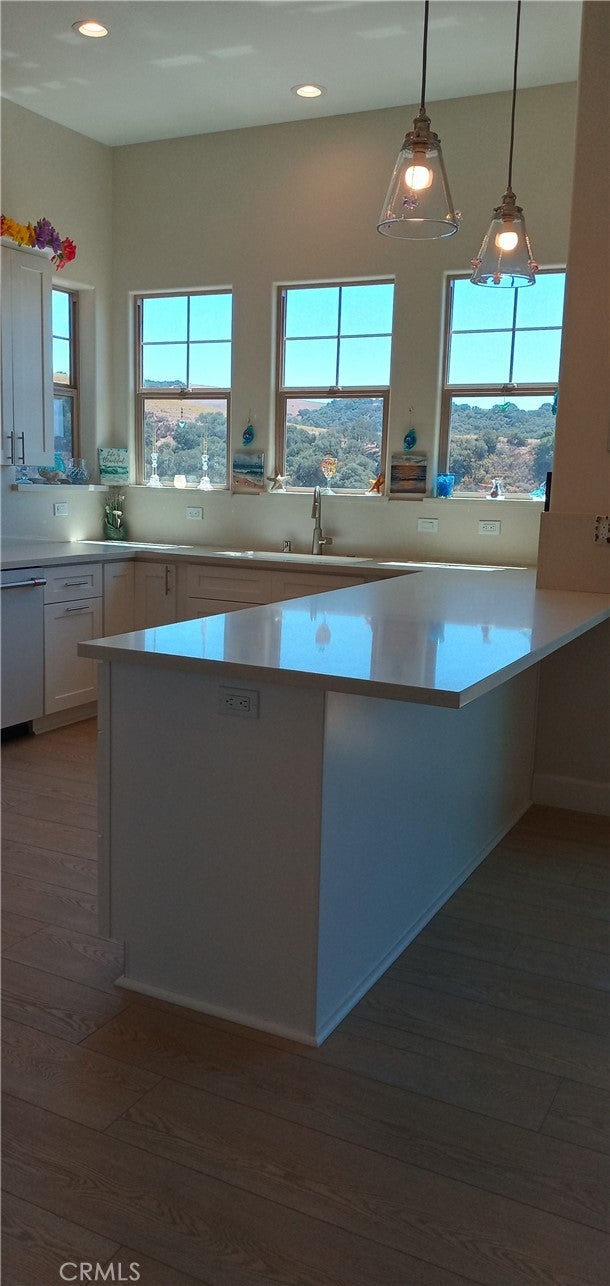
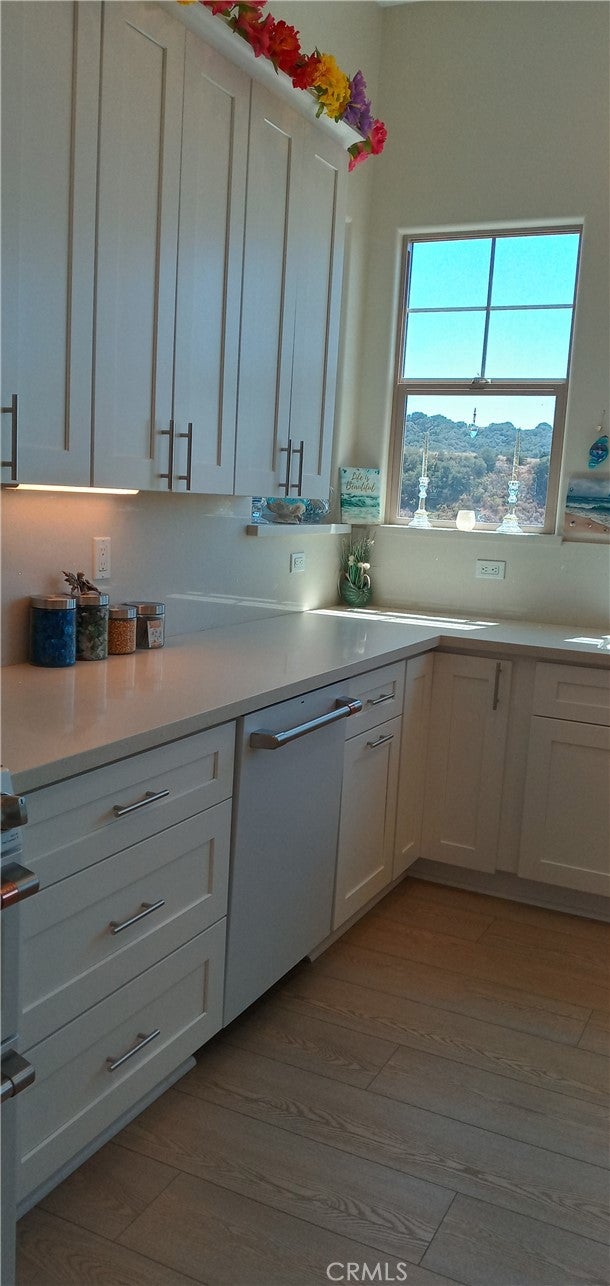
Enter an interest rate to see your estimated monthly payment.Experience the pinnacle of coastal luxury in this custom-caliber, constructed in 2023, one of only 22 homes in this planned development in a very unique location on the Central Coast, the 1,924-square-foot Mediterranean retreat perfectly positioned on an ultra-private ~4,238-square-foot lot. Offering rare, total seclusion with no neighbors directly in front or behind, this architectural gem provides a peaceful sanctuary just a short, scenic or bike ride to an array dining, boutique shopping, and vibrant energy of downtown Pismo Beach and the Pier. Dual-Aspect Views: Sunrise to Sunset The Ocean-View Front Balcony: Oversize sunrise balcony fully plumbed with water and electrical hooks for effortless outdoor entertaining. Peek-a-Boo ocean views framing Pismo Creek and the iconic Oceano Pismo Dunes. Pastoral hillsides overlooking the Pismo Valley Vineyards, the Historic Price House, and the rolling pastures of Makins Ranch. Excellent vantage point for vibrant 4th of July fireworks and spectacular Vandenberg space launches. The Pismo Preserve Back Deck: Massive Trex deck built for tranquil lounging, transitioning directly into the protected Pismo Preserve Open Space. Absolute privacy with a daily parade of natural wildlife, including deer, roadrunners, red-tailed hawks, and golden eagles. The Culinary Suite Professional-grade GE Café 6-burner natural gas range. Smart double convection oven featuring integrated air-fryer tech and Wi-Fi synchronization. Flush-mount, drawer-style microwave designed into custom cabinetry. Continuous-slab Quartz countertops paired with a matching full-height quartz backsplash. Designer Kohler culinary sinks accented by premium Moen plumbing fixtures throughout.. Uncompromised Craftsmanship & Mechanical Integrity Seamless Luxury Vinyl Plank (LVP) flooring and heavy, solid wood interior doors. Soaring cathedral ceilings anchored by a stunning natural gas fireplace. Architectural-grade, ultra-thick double-pane windows engineered for climate and acoustic insulation. Central Air Conditioning and custom ceiling fans providing whisper-quiet climate control. Built-in Fire Sprinkler System . Deep-bay parking accommodating 3+ vehicles alongside generous, hidden storage spaces. Sold with the balance of its comprehensive Builder’s Structural Warranty through 2033.
| a month ago | Listing first seen on site | |
| a month ago | Listing updated with changes from the MLS® |

This information is for your personal, non-commercial use and may not be used for any purpose other than to identify prospective properties you may be interested in purchasing. The display of MLS data is usually deemed reliable but is NOT guaranteed accurate by the MLS. Buyers are responsible for verifying the accuracy of all information and should investigate the data themselves or retain appropriate professionals. Information from sources other than the Listing Agent may have been included in the MLS data. Unless otherwise specified in writing, the Broker/Agent has not and will not verify any information obtained from other sources. The Broker/Agent providing the information contained herein may or may not have been the Listing and/or Selling Agent.
Did you know? You can invite friends and family to your search. They can join your search, rate and discuss listings with you.